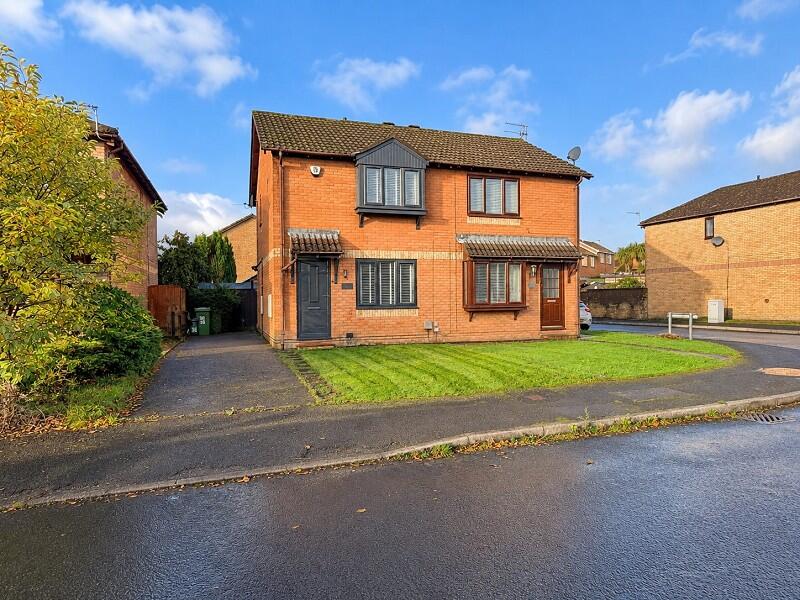
House for sale
Cardiff, Llantwit Fardre
2 bedrooms·1 bathroom
244.674 €
Listed Oct 20, 2026
About this listing
Hywel Anthony Estate Agents are delighted to bring to market this well-presented two-bedroom semi-detached property situated on Malus Avenue, Llantwit Fardre. Offered to the market with no onward chain, this property presents an excellent opportunity for first-time buyers looking to get onto the property ladder, downsizers seeking a more manageable home or those looking for a property in a popular residential location.
Set over two floors, the ground floor comprises an entrance hallway, a spacious through lounge and a kitchen/diner positioned to the rear of the property. The first-floor landing provides access to two well-proportioned bedrooms and a family shower room.
Externally, the property benefits from a lawned frontage and a tandem driveway providing off-road parking. To the rear, an enclosed garden features a combination of decking and lawn, offering space for outdoor seating, relaxation and entertaining.
Conveniently located in the popular area of Llantwit Fardre, the property is well placed for local shops, amenities and schools, including nearby primary schools and Bryncelynnog Comprehensive School. Excellent transport links provide access to Pontypridd, Cardiff and the M4 corridor, making this an appealing location for commuters and families alike.
With its practical layout, outdoor space and the added benefit of no onward chain, early viewing is highly recommended to appreciate all that this lovely home has to offer.
Front Aspect
The property benefits from a front garden featuring a combination of lawn and paved pathway, alongside a tandem driveway providing off-road parking.
Hallway
Upon entering the property, you are welcomed into a neutrally decorated entrance hallway featuring light emulsion walls and ceilings, complemented by wood-effect flooring. A door provide access to the front-aspect lounge, while stairs lead to the first floor.
Lounge
4.19m Max x 4.19m Max (13' 9" Max x 13' 9" Max)
The lounge is positioned to the front of the property and features emulsion walls, textured ceilings and wood-effect flooring. A front-aspect window allows natural light into the room, while a bold green accent chimney breast with an electric fire creates a focal point. A door provides access to the kitchen/diner, which is situated to the rear of the property.
Kitchen/Diner
4.20m Max x 2.40m Max (13' 9" Max x 7' 10" Max)
The kitchen/diner is positioned to the rear of the property and features light emulsion walls and ceilings, complemented by wood-effect flooring. A rear-facing window and external door allow plenty of natural light into the room and provide access to the rear garden. The kitchen is fitted with a range of base and wall units, contrasting work surfaces, an inset sink with drainer, a built-in oven and a four-ring gas hob. There is also a fridge, freezer and integrated washing machine. Ample space is available for a family dining table, creating a practical and sociable area ideal for everyday living and entertaining.
Landing
The landing is neutrally decorated and benefits from a side-aspect window, allowing natural light into the space. Doors provide access to both bedrooms and the family shower room.
Bedroom 1
3.30m Max x 3.0m Max (10' 10" Max x 9' 10" Max)
The Primary bedroom is positioned to the front of the property and is a spacious double bedroom featuring front aspect window. Finished in monochrome tones with feature panelled wall and built in storage cupboard and wardobe.
Bedroom 2
2.90m Max x 2.30m Max (9' 6" Max x 7' 7" Max)
Bedroom two is another well-proportioned bedroom, featuring a combination of emulsion and papered walls, complemented by wood-effect flooring. A rear-aspect window allows natural light into the room, while a built-in wardrobe provides useful storage space.
Shower Room
2.0m Max x 1.90m Max (6' 7" Max x 6' 3" Max)
The shower room is positioned to the rear of the property and features a combination of tiled and emulsion walls, complemented by decorative tile-effect flooring. A rear-aspect window provides natural light and ventilation, while the suite comprises a WC, vanity wash hand basin and shower.
Rear Garden
Externally, the property benefits from an enclosed rear garden featuring a combination of decking and lawn, providing space for outdoor seating, relaxation and entertaining.
What's included
Garden
Parking
TypeSemi-detached house
Bedrooms2
Bathrooms1
HeatingAsk Agent
Location
Map loading soon
Neighborhood data on demand
Nearby essentials will load when this section comes into view.
Listed on
Mortgage calculator
Estimated monthly payment
1.212 €/mo
Down payment10 % · 24.467 €
24.467 €220.207 € loan
Term
Total repayable363.455 €
Interest rate4.40 %
Representative estimate · Landomo is not a mortgage broker. · Rates updated April 2026