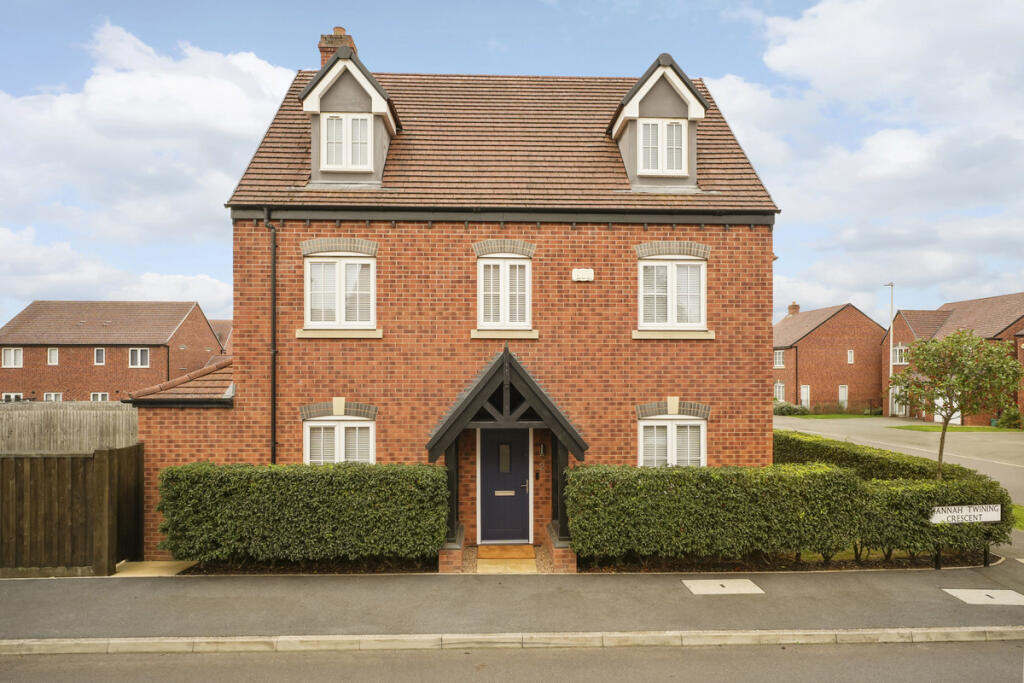
House for sale, 159 m²
Rugby, Cawston, Dunchurch
4 bedrooms·3 bathrooms
658.218 €
4.140 €/m²
Listed Nov 4, 2026
About this listing
Occupying a larger-than-average plot within a desirable residential setting, this impressive, detached family home offers over 1,700 sq. ft. of beautifully presented accommodation arranged across three floors. Originally designed as a five-bedroom property and thoughtfully reconfigured to create four exceptionally spacious bedrooms, the home combines flexibility, comfort and practicality with wonderful light and space throughout.
Tenure: Freehold | EPC: B | Council Tax Band: F
Services, Utilities & Property Information
Tenure – Freehold
EPC Rating – B
Council Tax Band – F
Local Authority – Rugby Borough Council
Property Construction – Standard – brick and tile
Electricity Supply – Mains
Water Supply – Mains
Drainage & Sewerage – Mains
Heating – Mains gas central heating
Broadband – FTTP Ultrafast Broadband connection available - we advise you to check with your provider.
Mobile Signal/Coverage – 4G and some 5G mobile signal is available in the area - we advise you to check with your provider.
Parking – Garage parking for 2 cars and driveway parking for 2 cars.
Special Notes – The property is subject to restrictive covenants, rights, and easements. The property benefits from a new build warranty valid from February 2018. A Right to Manage (RTM) company was appointed in March 2026. The annual management charge is yet to be confirmed. There is a chancel repair liability on the property. An insurance policy is already in place and will be transferred to the purchasers on completion of the sale. Please contact the agent for more information.
Total Internal Floor Area – 1707 sq ft.
Please click on the property brochure and the video for full details of this property, or for more information or to arrange a viewing please contact Graham Lee.
Disclaimer
All measurements are approximate and quoted in metric with imperial equivalents and for general guidance only and whilst every attempt has been made to ensure accuracy, they must not be relied on.
The fixtures, fittings and appliances referred to have not been tested and therefore no guarantee can be given and that they are in working order.
Internal photographs are reproduced for general information and it must not be inferred that any item shown is included with the property.
Whilst we carryout our due diligence on a property before it is launched to the market and we endeavour to provide accurate information, buyers are advised to conduct their own due diligence.
Our information is presented to the best of our knowledge and should not solely be relied upon when making purchasing decisions. The responsibility for verifying aspects such as flood risk, easements, covenants and other property related details rests with the buyer.
What's included
Garden
Parking
TypeDetached house
Living Area159 m²
Bedrooms4
Bathrooms3
Energy ClassB
HeatingAsk Agent
MunicipalityRugby
Location
Map loading soon
Neighborhood data on demand
Nearby essentials will load when this section comes into view.
Listed on
Mortgage calculator
Estimated monthly payment
3.259 €/mo
Down payment10 % · 65.822 €
65.822 €592.396 € loan
Term
Total repayable977.759 €
Interest rate4.40 %
Representative estimate · Landomo is not a mortgage broker. · Rates updated April 2026