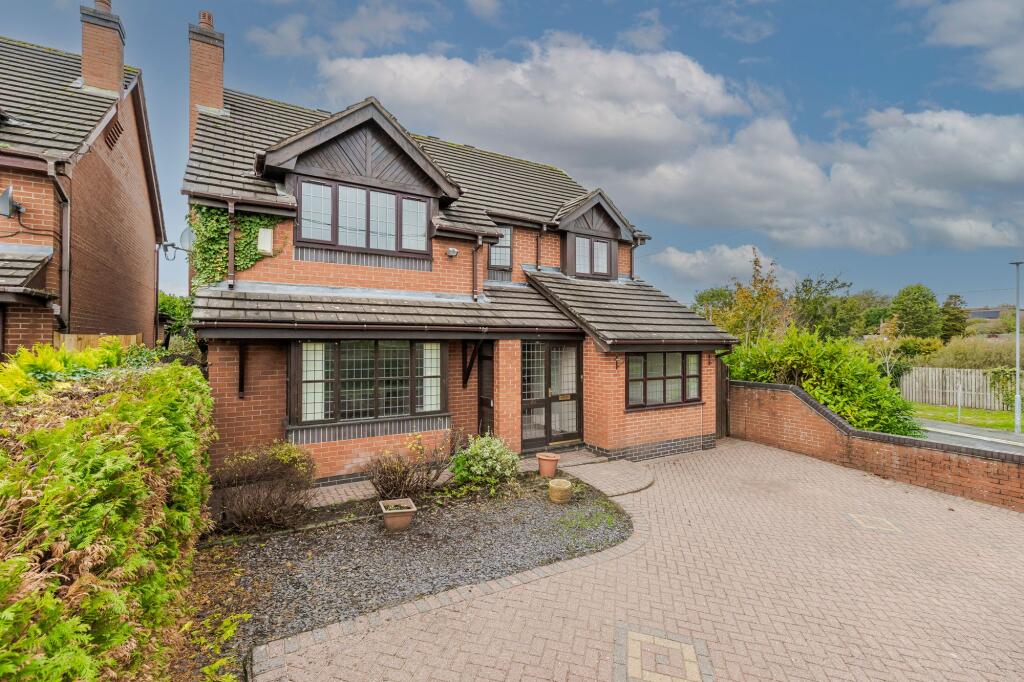
House for sale, 172 m²
Wybunbury
5 bedrooms·4 bathrooms
568.461 €
3.305 €/m²
Listed Oct 30, 2026
About this listing
AN IMPRESSIVE, FIVE BEDROOM, FIVE SHOWER/WASHROOM, DETACHED HOUSE WITH A SOUTH WEST FACING GARDEN, OCCUPYING A SLIGHTLY ELEAVATED, NONE ESTATE POSITION ENJOYING AN OPEN ASPECT TO THE FRONT AND A SIDE ASPECT TOWARDS WYBUNBURY TOWER.
SUMMARY
Entrance Porch, Bedroom/Study with Ensuite Washroom, Reception Hall, Cloakroom, Living Room, Dining Room, Conservatory, Kitchen, Utility Room, Rear Porch, Landing, Four Bedrooms all with Ensuite Shower Rooms, Gas Central Heating, Double Glazed Windows, Block Paved off road Parking for three cars, Gardens.
NO ONWARD CHAIN.
DESCRIPTION
The house was built in the 1980s of brick under a tiled roof and stands nicely back from Bridge Street behind a block paved parking area, wall and a further block paved parking area. The house itself is testament to comfortable family living, extending to about 1850 sq ft plus the conservatory. The expansive layout includes a kitchen overlooking the rear garden, two large reception rooms offering plenty of space for both formal and informal gatherings, along side a versatile study/bedroom with ensuite washroom. On the first floor there are four good bedrooms all with ensuite shower rooms.
LOCATION AND AMENITIES
Wybunbury is a charming village with Post Office/Village Store, two public houses, church and a popular primary school. Nantwich town centre is about 3.5 miles and the larger centre of Crewe, with its fast intercity rail network (London Euston 90 minutes, Manchester 40 minutes) 5 miles. The Nantwich bypass is a direct link to the motorway network. Manchester International Airport is about a 40 minute drive. Sporting amenities in the area include golf at Haslington, Sandbach, Alvaston and Tarporley. Alvaston Hall Country Club is about 5 miles.
DIRECTIONS
Proceed out of Nantwich from Churches Mansion roundabout along London Road (A51) over the railway crossing and turn right at the traffic lights, at the next set of traffic lights turn left onto London Road and take the next left turn into Wybunbury Lane, proceed to the end of the lane, turn right, proceed for about a mile and the property is located on the right hand side.
Accommodation with approximate measurements:
EPC Rating: C
BEDROOM/STUDY
Access to loft, door to side.
ENSUITE WASHROOM
White suite comprising low flush WC and pedestal hand basin.
CLOAKROOM
Half tiled walls, white suite comprising low flush WC and hand basin.
LIVING ROOM
Double glazed box bay window, two single wall lights.
DINING ROOM
Two single wall lights, sliding double glazed windows to conservatory:
CONSERVATORY
Tiled floor.
KITCHEN
Stainless steele one and a half bowl single drainer sink unit, cupboards under, floor standing cupboard and drawer units with worktops, integrated oven and four burner ceramic hob with extractor hood above, wall cupboards, part tiled walls, tiled floor.
UTILITY ROOM
Stainless steel single drainer sink unit, cupboard under, door to rear, Worcester gas central heating boiler, walk in pantry.
STAIRS FROM RECEPTION HALL TO FIRST FLOOR LANDING
Window enjoying views towards Wybunbury tower, access to loft.
ENSUITE SHOWER ROOM
White suite comprising low flush WC and vanity unit with inset hand basin, tiled shower cubicle with rain head shower, fully tiled walls.
ENSUITE SHOWER ROOM
White suite comprising low flush WC and vanity unit with inset hand basin, tiled shower cubicle with rainhead shower, fully tiled walls.
ENSUITE SHOWER ROOM
White suite comprising low flush WC and vanity unit with inset hand basin, tiled shower cubicle with rain head shower, fully tiled walls.
ENSUITE SHOWER ROOM
White suite comprising low flush WC and vanity unit with inset hand basin, tiled shower cubicle with rain head shower, fully tiled walls.
OUTSIDE
Block paved carparking. Garden shed.
GARDENS
Lovely rear garden enjoying a south westerly aspect. It is lawned with a block paved patio and terrace with raised borders.
SERVICES
All mains services are connected to the property.
TENURE
FREEHOLD
VIEWINGS
By appointment with Baker Wynne & Wilson
Disclaimer
Please note that an AML fee is chargeable to the buyer once an offer is accepted to cover the cost of carrying out the required identity and anti-money laundering checks. Once these checks have been completed, the fee cannot be refunded, even if the property purchase does not go ahead.
What's included
Garden
Parking
TypeDetached house
Living Area172 m²
Bedrooms5
Bathrooms4
Energy ClassC
HeatingAsk Agent
MunicipalityWybunbury
Location
Map loading soon
Neighborhood data on demand
Nearby essentials will load when this section comes into view.
Listed on
Mortgage calculator
Estimated monthly payment
2.815 €/mo
Down payment10 % · 56.846 €
56.846 €511.615 € loan
Term
Total repayable844.428 €
Interest rate4.40 %
Representative estimate · Landomo is not a mortgage broker. · Rates updated April 2026