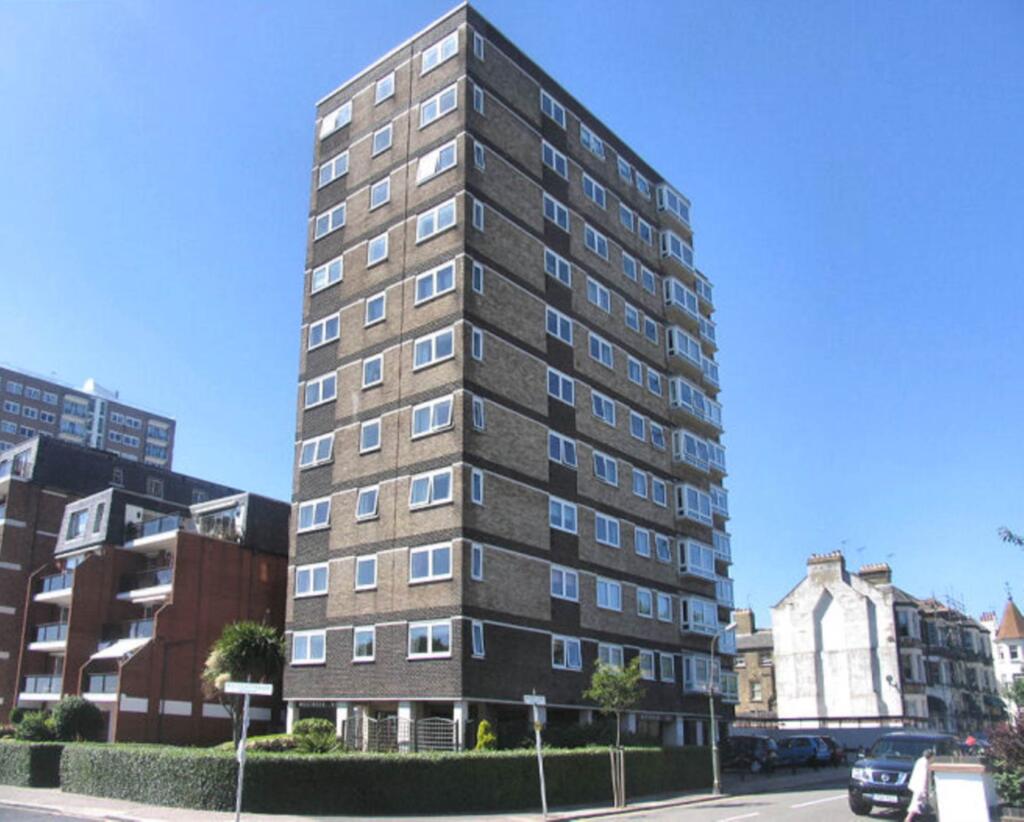
2-bed apartment for sale, 61 m²
Southend-on-Sea, Essex
2 bedrooms·2 bathrooms
269.200 €
4.414 €/m²
Listed Oct 30, 2026
About this listing
Located opposite the Cliff Gardens and seafront, this purpose built two bedroom first floor side apartment offering estuary glimpse and a private parking space. The property has uPVC double glazing and is offered with vacant possession.
We understand that the service charge is £180.00 per month. This is inclusive of water rates and buildings insurance.
THE ACCOMMODATION COMPRISES:-
Security entry phone system to:-
COMMUNAL ENTRANCE HALL
Stairs and lifts to all floors.
FIRST FLOOR
Entrance door to:-
ENTRANCE HALL
Night storage heater. Entry phone. Electric panel heater. Built-in cloaks cupboard with handing rail and shelf. Built-in cupboard housing electricity meter and consumer unit. Built-in airing cupboard housing water pump. Doors leading to all rooms.
BEDROOM ONE - 14'8" (4.47m) x 8'8" (2.64m)
Window to side aspect with a glimpse of the estuary. Electric panel heater.
BEDROOM TWO - 11'4" (3.45m) x 6'10" (2.08m)
Window to side aspect with estuary glimpse. Built-in single wardrobe with hanging rail and shelf.
CLOAKROOM
White suite comprising wash hand basin with tiled splashback and low level w.c. Drop light switch.
SHOWER ROOM
Ceramic tiled walls and floor. White suite comprising corner shower unit with glazed doors and fitted electric shower unit. Vanity unit with wash hand basin and low level w.c. Heated towel rail incorporating programmable convector heater. Drop light switch.
FITTED KITCHEN - 11'4" (3.45m) x 6'8" (2.03m)
Window to side aspect with a glimpse of the estuary. Range of wood effect fronted units comprising inset single drainer stainless steel one and a half bowl sink. Integrated washing machine/tumble dryer. Integrated dishwasher. Electric double oven. Integrated fridge-freezer. Laminated work surface with inset halogen hob and concealed cooker hood above. Range of eye level and base level storage cupboards and drawers. Electric plinth fan heater.
LOUNGE/DINING ROOM - 21'0" (6.4m) x 10'8" (3.25m)
Bay window to side aspect with estuary glimpse. High level windows to rear aspect. TV aerial point. Night storage heater.
OUTSIDE
The property enjoys the benefit of well kept communal gardens and an allocated parking space.
Notice
Please note we have not tested any apparatus, fixtures, fittings, or services. Interested parties must undertake their own investigation into the working order of these items. All measurements are approximate and photographs provided for guidance only. Hopson Property also offers a professional, ARLA Propertymark accredited Lettings and Property Management Service. Whether you are considering renting out your property to support your next purchase, exploring buy-to-let opportunities, or would like a complimentary review of your existing property portfolio, our experienced team would be delighted to help.
For further information or to arrange a free, no-obligation consultation, please contact Hopson Property using the details provided above.
Area61 m²
Bedrooms2
Bathrooms2
SubtypeStandard flat
HeatingDouble Glazing
Location
Map loading soon
Neighborhood data on demand
Nearby essentials will load when this section comes into view.
Listed on
Mortgage calculator
Estimated monthly payment
1.333 €/mo
Down payment10 % · 26.920 €
26.920 €242.280 € loan
Term
Total repayable399.887 €
Interest rate4.40 %
Representative estimate · Landomo is not a mortgage broker. · Rates updated April 2026