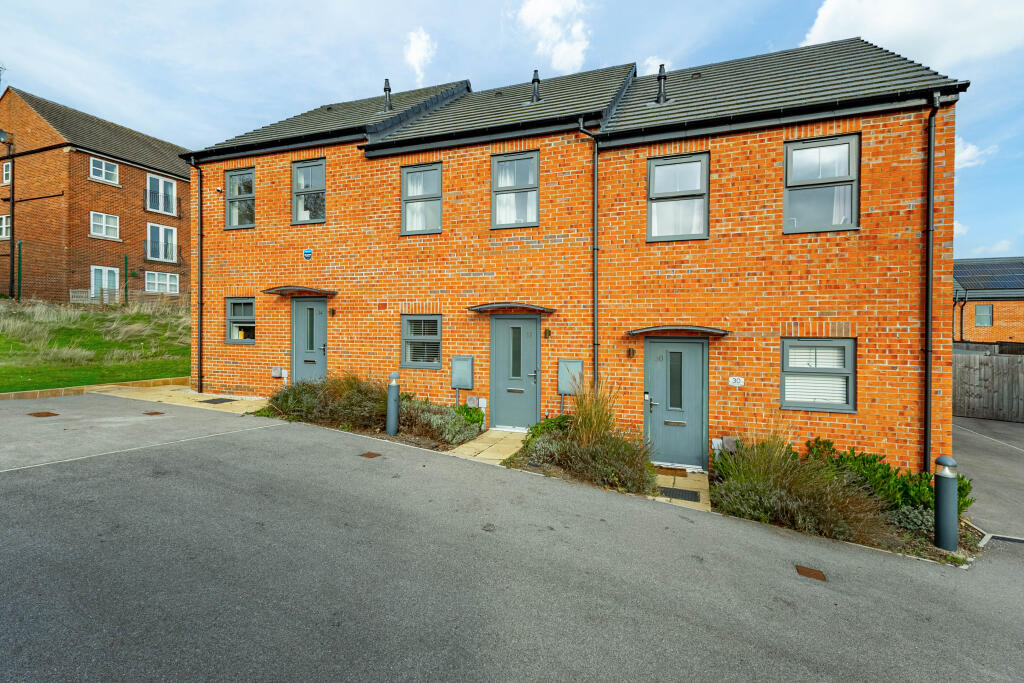
House for sale, 66 m²
Wakefield, Rhythm, Ferrybridge
2 bedrooms·1 bathroom
227.324 €
3.445 €/m²
Listed Nov 6, 2026
About this listing
MoveNow Properties are proud to present this attractive two-bedroom home, situated in a popular residential area of Pontefract. Offering modern accommodation arranged over two floors, this property would make an ideal purchase for first-time buyers, couples, small families or investors alike.
The ground floor benefits from a spacious open-plan living and dining area, a fitted kitchen and a useful downstairs WC. To the first floor are two well-proportioned bedrooms and a family bathroom.
Externally, the property enjoys an enclosed rear garden with a lawn and seating area, providing a pleasant space to relax and enjoy the warmer months.
Conveniently positioned for local amenities, schools and transport links, this property offers practical modern living in a well-connected location.
Ground Floor
Entrance Hall
The property is entered via the front entrance into a welcoming hallway, providing access to the ground floor accommodation and stairs leading to the first floor.
Living / Dining Area
Measurements: 26'1" x 13'7" (7.95m x 4.14m)
A particularly spacious living and dining area, offering plenty of room for both lounge and dining furniture. The room benefits from attractive wooden flooring, creating a modern and practical finish. To the rear, patio doors provide direct access to the garden, allowing plenty of natural light into the room and creating a lovely connection between the indoor and outdoor space.
Kitchen
A modern fitted kitchen comprising a range of wall and base units with work surfaces over. The kitchen benefits from an integrated oven and four-ring electric hob, with plumbing available for a washing machine and additional space for a tumble dryer. Wooden flooring continues throughout, complementing the practical layout and providing a useful space for everyday cooking and meal preparation.
Downstairs WC
Measurements: 6'10" x 2'11" (2.09m x 0.88m)
A convenient ground floor cloakroom fitted with a WC and wash hand basin. Finished with wooden flooring, this is a useful addition for both residents and visiting guests.
First Floor
Landing
Stairs lead to the first-floor landing, which benefits from carpeted flooring and provides access to both bedrooms and the family bathroom.
Bedroom One
Measurements: 13'7" x 11'1" (4.13m x 3.36m)
A generous double bedroom positioned to the rear of the property, offering ample space for a double bed and additional bedroom furniture. The room benefits from carpeted flooring and provides a comfortable and relaxing space.
Bedroom Two
Measurements: 11'6" x 7'11" (3.51m x 2.42m)
A second well-proportioned bedroom, offering flexibility to suit a variety of needs. This room would make an ideal child's bedroom, guest room or home office. Finished with carpeted flooring.
Family Bathroom
Measurements: 7'0" x 5'6" (2.14m x 1.68m)
The family bathroom comprises a bath with shower fitted over, wash hand basin and WC. Finished with wooden flooring, providing a practical and easy-to-maintain space.
Outside
Rear Garden
To the rear of the property is an enclosed garden, featuring a lawned area and a designated seating space. The garden provides a pleasant outdoor setting for relaxing, entertaining or enjoying time with family during the warmer months. The enclosed boundaries also offer a good degree of privacy.
Location
The property is situated in Pontefract, a popular market town in West Yorkshire, offering a good selection of local amenities, shops, supermarkets, cafés and restaurants.
Pontefract town centre provides a range of shopping and leisure facilities, alongside local attractions including Pontefract Castle and Pontefract Park.
There is a choice of nearby schools catering for different age groups, including Orchard Head Primary School and Willow Green Academy, with secondary education available at schools including The King's School and Carleton High School.
For commuters, Pontefract benefits from several railway stations, including Pontefract Monkhill, providing connections to surrounding towns and cities. The area also offers convenient access to local bus routes and major road networks, including the M62 and A1(M).
Overall, the location offers a convenient balance of local amenities, education and transport connections, making it an appealing choice for a variety of buyers.
Particularly for families the development also benefits from a small park on the development.
Viewing is highly recommended to appreciate the accommodation and location on offer.
Please note: This property is being sold under a shared ownership staircasing arrangement, with 50% of the property being purchased from the current vendor and the remaining 50% being purchased directly from Yorkshire Housing. The transaction will therefore involve two separate purchases to acquire 100% ownership of the property.
EPC Rating: B
Please contact us for further details of the full EPC
Tenure: Freehold
Annual Maintenance Charge - Approx £375 per annum
Council Tax Band B
Property Type: Terrace
Construction type Brick built
Heating Type Gas central heating
Water Supply Mains water supply
Sewage Mains drainage
Gas Type Mains Gas
Electricity Supply Mains Electricity
Broadband connection All buyers are advised to visit the Ofcom website and open reach to gain information on broadband speed and mobile signal/coverage.
Parking type: Off road.
Building safety N/A
Restrictions N/A
Rights and easements N/A
Flooding – LOW
All buyers are advised to visit the Government website to gain information on flood risk.
Planning permissions N/A
Accessibility features N/A
Coal mining area West Yorkshire is a mining area
All buyers are advised to check the Coal Authority website to gain more information on if this property is affected by coal mining.
We advise all clients to discuss the above points with a conveyancing solicitor.
Floor plans
These floor plans are intended as a rough guide only and are not to be intended as an exact representation and should not be scaled. We cannot confirm the accuracy of the measurements or details of these floor plans.
Viewings
For further information or to arrange a viewing please contact our offices directly.
Free valuations
Considering selling or letting your property?
For a free valuation on your property please do not hesitate to contact us.
Agents Note
To be able to purchase a property in the United Kingdom all agents have a legal requirement to conduct Identity checks on all customers involved in the transaction to fulfil their obligations under Anti Money Laundering regulations. We outsource this check to a third party and a charge will apply. Ask the branch for further details.
DISCLAIMER:
The details shown on this website are a general outline for the guidance of intending purchasers, and do not constitute, nor constitute part of, an offer or contract or sales particulars. All descriptions, dimensions, references to condition and other details are given in good faith and are believed to be correct but any intending purchasers should not rely on them as statements or representations of fact but must satisfy themselves by inspection, searches, survey, enquiries or otherwise as to their correctness. We have not been able to test any of the building service installations and recommend that prospective purchasers arrange for a qualified person to check them before entering into any commitment. Further, any reference to, or use of any part of the properties is not a statement that any necessary planning, building regulations or other consent has been obtained. All photographs shown are indicative and cannot be guaranteed to represent the complete interior scheme or items included in the sale. No person in our employment has any authority to make or give any representation or warranty whatsoever in relation to this property.
What's included
Terrace
Garden
Parking
TypeTerraced house
Living Area66 m²
Bedrooms2
Bathrooms1
Energy ClassB
HeatingAsk Agent
Location
Map loading soon
Neighborhood data on demand
Nearby essentials will load when this section comes into view.
Listed on
Mortgage calculator
Estimated monthly payment
1.126 €/mo
Down payment10 % · 22.732 €
22.732 €204.592 € loan
Term
Total repayable337.682 €
Interest rate4.40 %
Representative estimate · Landomo is not a mortgage broker. · Rates updated April 2026