House for sale, 57 m²
Sheffield
2 bedrooms·1 bathroom
203.927 €
3.577 €/m²
Listed Aug 26, 2026
About this listing
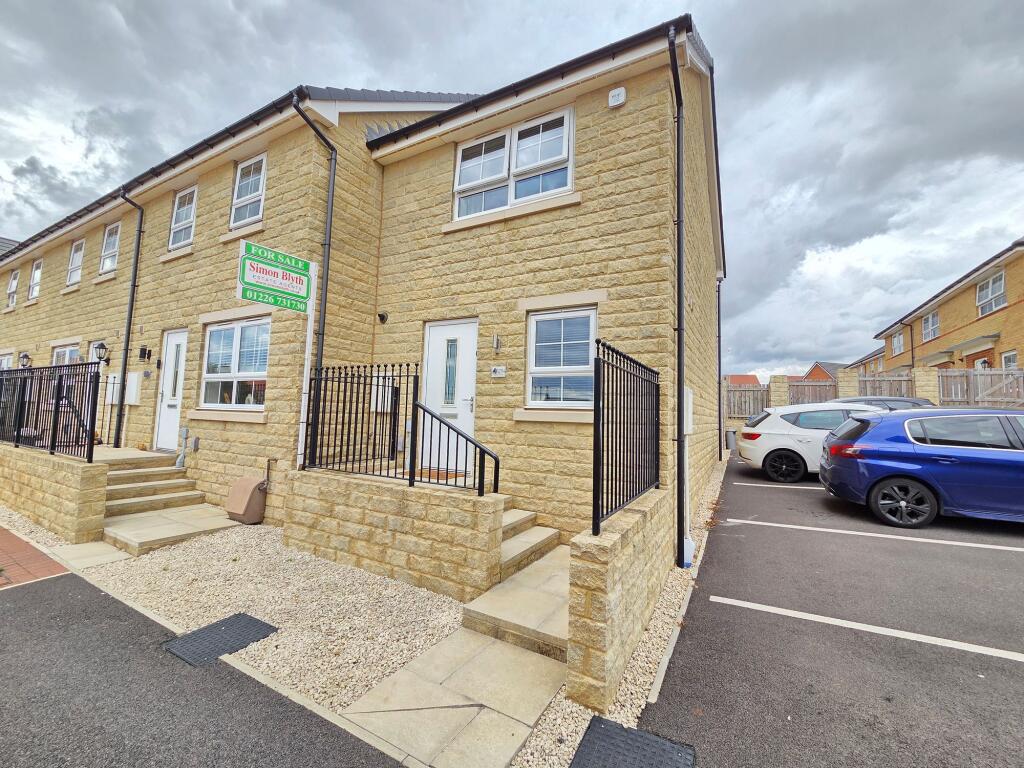
A BEAUTIFULLY MAINTAINED TWO BEDROOM END TERRACE WITH A LANDSCAPED REAR GARDEN, THIS IS A MUST SEE PROPERTY. WITH TWO GENEROUS SIZED BEDROOMS AND CLOSE TO LOCAL AMENITIES AND COMMUTER LINKS, IT IS IDEAL FOR A VARIETY OF BUYERS.
The property briefly comprises of to the ground floor; kitchen, living room and W.C. . To the first floor; two bedrooms and bathroom. To the exterior; low maintenance garden and parking.
EPC Rating: B
ENTERANCE HALL
Entrance is gained via a composite front door with an inset glass panel into an entrance hall which contains inset spotlights, central heating radiator. There is a useful storage cupboard which contains a house boiler, an ideal Logic Combi ESPI 35. Doors lead to the following rooms.
DOWNSTAIRS W.C.
Comprising of a two piece suite in white; a low flush close coupled WC and a pedestal hand basin with stainless steel mixer tap over and tile splashback. Ceiling light point, extractor fan and central heating radiator.
KITCHEN (1.93m x 2.67m)
Contains a selection of wall and base unit with a marble effect laminate worktop over and matching splashback. Four ring Zanussi electric hob with stainless steel chimney style extractor fan over and an integrated Zanussi electric oven below. Further integrated appliances in the form of fridge freezer and washer dryer. A single basin stainless steel sink with stainless steel mixer tap over, inset spotlights to ceiling, extra lights under the wall units and UPVC double glazed window to the front of the property.
LIVING ROOM (3.96m x 4.63m)
generous size room with space for a two piece suite and a further four seater dining table, with extra storage space under the stair. Two ceiling light points, two central heating radiators, UPVC double glazed French style patio doors with matching side panels and stairs leading to further floors.
FIRST FLOOR LANDING
Stairs rise from the living room. A central ceiling light point and doors leading through to the following rooms.
BEDROOM ONE (2.82m x 3.35m)
A double sized front facing bedroom. With a range of built-in wardrobes, central ceiling light point, central heating radiator, UPVC double glazed windows.
BEDROOM TWO (2.24m x 3.96m)
A generous sized bedroom currently being used as a home office. Ceiling light point, loft access, a storage cupboard, central heating radiator and UPVC double glazed window to the rear of the property.
HOUSE BATHROOM (1.83m x 1.83m)
Comprising of a three-piece suite in white, comprising of a low flush close coupled W.C., pedestal hand basin with stainless steel mixer tap over and bath with stainless steel combination mixer and shower tap, with an over the bath mains fed wall mounted shower. Inset spotlights the ceiling, extractor fan, central heating radiator. The room is partially tiled to the lower half of the walls with full tiling behind the bath.
Front Garden
To the front of the property is a low maintenance garden and paved path with four steps to the front door with an exterior light.
Rear Garden
To the rear of the property is a landscaped garden consisting of a block paved patio area with a raised border. containing a selection of mature shrubs and bushes and a further artificial grass lawned area. Through a side gate, access to a paved pathway and pebbled borders for bin storage. Property comes with a tandem parking space.
What's included
Parking
Key Stats
Key Stats
TypeTerraced house
Living Area57 m²
Bedrooms2
Bathrooms1
Energy ClassB
HeatingAsk Agent
Location
Map loading soon
Neighborhood data on demand
Nearby essentials will load when this section comes into view.
Listed on
Mortgage calculator
Estimated monthly payment
1.010 €/mo
Down payment10 % · 20.393 €
20.393 €183.534 € loan
Term
Total repayable302.926 €
Interest rate4.40 %
Representative estimate · Landomo is not a mortgage broker. · Rates updated April 2026