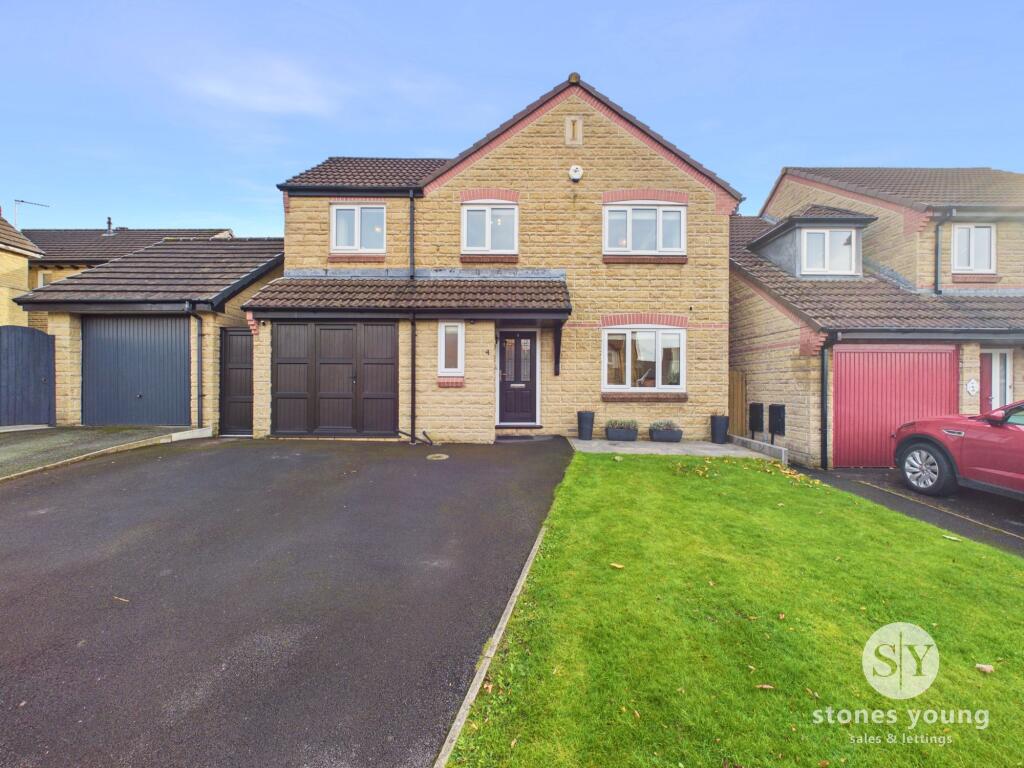
House for sale, 114 m²
Ribble Valley, Clitheroe
4 bedrooms·2 bathrooms
570.297 €
5.003 €/m²
Listed Nov 2, 2026
About this listing
*OUTSTANDING FOUR BEDROOM DETACHED FAMILY HOME WITH NO ONWARD CHAIN* This beautifully appointed home offers a harmonious blend of contemporary design and practical family living.
From the moment you step into the welcoming entrance hallway, you are greeted by a sense of space and style, with a convenient downstairs WC and direct access to the versatile garage. The garage itself has been thoughtfully adapted to serve as both utility space and storage, featuring power, lighting, water, plumbing for a washing machine, and room for an additional fridge freezer, ensuring household tasks are effortlessly managed. The lounge is a true highlight, boasting a striking media wall that creates an inviting atmosphere for relaxation and entertaining. At the rear of the property, the award-winning kitchen is a culinary enthusiast’s dream, complete with elegant quartz worksurfaces, premium integrated appliances, breakfast bar and ample cabinetry. This space seamlessly flows into the dining space, which in turn opens to a stunning glass conservatory, bathing the interior in natural light and offering an ideal setting for family gatherings or quiet moments.
Upstairs, four generous bedrooms each benefit from fitted wardrobes, providing abundant storage and a sense of order throughout. The master bedroom enjoys the luxury of a private en-suite, while the additional bedrooms are served by a stylish family bathroom. For those who require a dedicated workspace, the upstairs office is thoughtfully equipped with fitted furniture, making it perfect for remote working or study.
The property’s location is second to none, situated within easy reach of the A59 for effortless commuting and just a short stroll from the vibrant Clitheroe town centre, renowned for its array of shops, eateries, and amenities. Externally, the front hosts driveway parking for two cars and an suntrap to the rear - a south facing, landscaped garden with the premium touch of porcelain patio areas
EPC Rating: C
Hallway
LVT flooring, stairs to first floor with under stairs storage, panel radiator, garage access
Lounge
Carpet flooring, media wall with electric fire, panel radiator, upvc double glazed window
Kitchen Diner
Range of fitted wall and base units with contrasting quartz worksurfaces, sink and drainer with Quooker tap, integral Neff oven and microwave oven, integral fridge, integral dishwasher, Neff induction hob, breakfast bar, LVT flooring, radiator, upvc double glazed window, upvc double glazed door to garden
Conservatory
In white upvc double glazing with French doors to garden glass roof, LVT flooring, panel radiator, electric heater
WC
Two piece suite with, wc and vanity unit housing sink, heated towel rail, LVT flooring, upvc double glazed frosted window
Landing
Carpet flooring, storage cupboard housing boiler and water tank, access to boarded loft
Bedroom One
Carpet flooring, fitted wardrobes, panel radiator, upvc double glazed window
En Suite
Three piece suite with shower enclosure with power shower, w.c. and vanity unit housing sink, heated towel rail, tiled flooring, tiled floor to ceiling, uPVC double glazed frosted window
Bedroom Two
Carpet flooring, fitted wardrobes, panel radiator, upvc double glazed window
Bedroom Three
Carpet flooring, fitted wardrobes, panel radiator, upvc double glazed window
Bedroom Four
Carpet flooring, fitted wardrobes, panel radiator, upvc double glazed window
Office
Carpet flooring, fitted office furniture, panel radiator, upvc double glazed window
Shower Room
Three piece suite with shower over bath, wc, vanity unit housing sink, heated towel rail, tiled flooring with underfloor heating, tiled floor to ceiling, upvc double glazed frosted window
Garage
Carpeted garage with power and lighting utilised as a utility with plumbing for a washing machine, space for fridge freezer and plentiful fitted storage
Rear Garden
South facing garden with porcelain tiled patio
Parking - Driveway
Double tarmac driveway for 2 cars.
Disclaimer
Stones Young Sales and Lettings provides these particulars as a general guide and does not guarantee their accuracy. They do not constitute an offer, contract, or warranty. While reasonable efforts have been made to ensure the information is correct, buyers or tenants must independently verify all details through inspections, surveys, and enquiries. Statements are not representations of fact, and no warranties or guarantees are provided by Stones Young, its employees, or agents.
Photographs depict parts of the property as they were when taken and may not reflect current conditions. Measurements, distances, and areas are approximate and should not be relied upon. References to alterations or uses do not confirm that necessary planning, building regulations, or other permissions have been obtained. Any assumptions about the property’s condition or suitability should be independently verified.
What's included
Parking
TypeDetached house
Living Area114 m²
Bedrooms4
Bathrooms2
Energy ClassC
HeatingGas Central
MunicipalityRibble Valley
Location
Map loading soon
Neighborhood data on demand
Nearby essentials will load when this section comes into view.
Listed on
Mortgage calculator
Estimated monthly payment
2.824 €/mo
Down payment10 % · 57.030 €
57.030 €513.267 € loan
Term
Total repayable847.155 €
Interest rate4.40 %
Representative estimate · Landomo is not a mortgage broker. · Rates updated April 2026