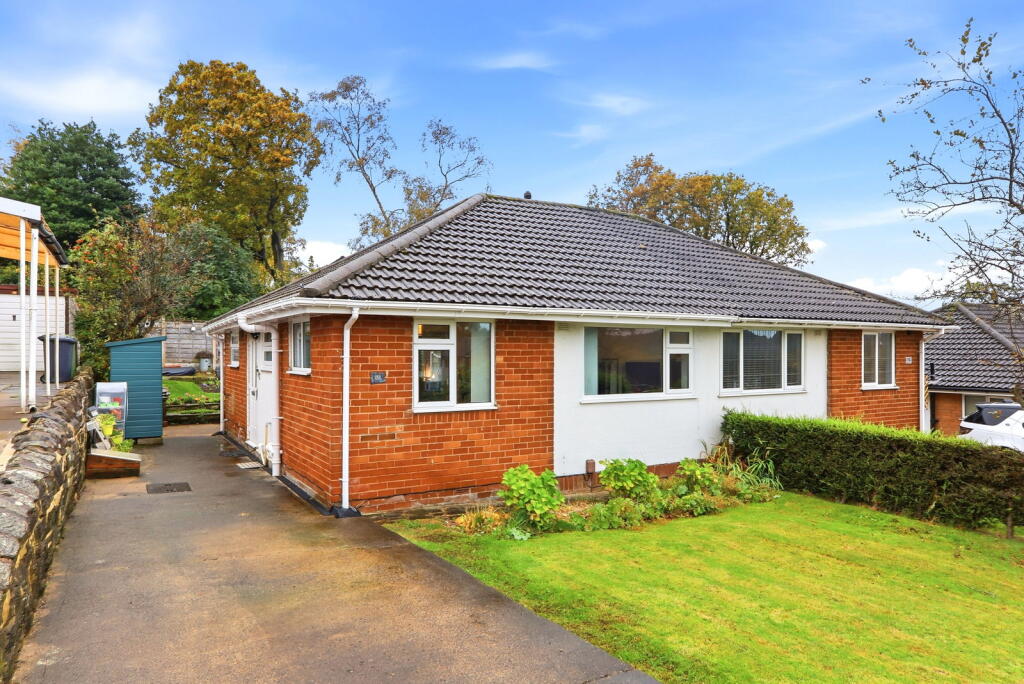
House for sale, 53 m²
Leeds, West Yorkshire
2 bedrooms·1 bathroom
323.040 €
6.095 €/m²
Listed Nov 4, 2026
About this listing
OPEN DAY – SATURDAY 14TH NOVEMBER | 9:00–11:30AM
Viewings strictly by appointment, allocated on a first-come, first-served basis.
To book, please enquire via Rightmove with your full name, address, buying position, mobile number and email address. We look forward to welcoming you.
Occupying a generous, wide plot along Green Lane, this immaculately presented two-bedroom bungalow enjoys an attractive open aspect, extensive off-street parking and beautifully established gardens. Set well back from the road behind a substantial front lawn, the property offers thoughtfully maintained single-storey accommodation in a popular residential setting within walking distance of Horsforth railway station.
Particular highlights include the spacious living and dining room, contemporary fitted kitchen and wonderfully private rear garden, which has been carefully cultivated by the current owner over many years.
Entrance Hallway
The entrance hallway leads into the kitchen and provides access to a boarded loft with a fitted ladder, lighting and useful storage space. The gas combination boiler is also housed within the loft.
Two four-panel oak doors serve the living room and hallway, while the remaining three internal doors have a wood veneer finish.
Kitchen – 12'11" x 9'7"
A contemporary fitted kitchen featuring gloss white cabinetry, contrasting white Earthstone work surfaces and soft-close drawers.
Appliances include an electric oven, four-ring gas hob with extractor above and a freestanding fridge/freezer. Additional features include a grey Astracast one-and-a-half-bowl sink, LED recessed spotlights and USB-powered under-cabinet lighting.
Dual-aspect windows overlook the side and rear gardens, providing excellent natural light.
Living and Dining Room – 17'11" x 13'9"
An exceptionally spacious reception room, comfortably accommodating separate seating and dining areas.
The current arrangement includes two generous sofas, occasional furniture and a dining table positioned conveniently beside the kitchen.
French doors open directly onto the rear sun terrace, while generous glazing frames attractive views across the established gardens.
Inner Hallway
Providing access to both bedrooms and the bathroom, neatly separating the sleeping accommodation from the principal living areas.
Principal Bedroom – 11'6" x 11'1"
A generously proportioned double bedroom with an attractive open outlook and ample space for freestanding bedroom furniture. An air brick provides additional ventilation.
Bedroom Two – 8'5" x 8'2"
A well-proportioned single bedroom, currently arranged as a home office. Its practical square configuration offers flexibility for alternative uses, with a window overlooking the front and an air brick for ventilation.
Bathroom
Fitted with a three-piece suite comprising a panelled bath with shower over, pedestal wash hand basin and low-level WC. The wet areas are fully tiled.
Gardens and Outside Space
Front Garden and Parking
The bungalow stands within a particularly generous plot, set well back from Green Lane behind an extensive lawn.
An attractive stone retaining wall defines the left-hand boundary, while a brick wall provides separation from the road.
The driveway offers substantial off-street parking for several vehicles, subject to their individual dimensions.
Rear Garden
A particularly impressive feature of the property, the beautifully landscaped rear garden reflects many years of careful cultivation and maintenance.
French doors from the living room open onto a paved sun terrace, with steps rising to established lawns bordered by mature shrubs, colourful planting and well-defined flower beds.
The garden enjoys a high degree of privacy and includes raised vegetable beds, a storage shed and a practical area for washing and drying.
A rear access gate opens onto a pathway running behind neighbouring properties, understood to provide a route towards Horsforth railway station. Purchasers should independently verify any associated access rights.
Location
Green Lane is an established residential address in Cookridge conveniently positioned for local amenities and transport connections.
Horsforth railway station is within walking distance, providing rail services towards Leeds and beyond.
Horsforth itself offers a varied selection of independent shops, supermarkets, cafés, restaurants and recreational facilities, making it a popular location for buyers seeking convenience alongside established residential surroundings.
Energy Performance Certificate
EPC Rating: C (70).
Council Tax
Band C, as per Leeds City Council.
Agents' Note
These property particulars are provided for general guidance only. Although believed to be materially accurate, their accuracy cannot be guaranteed, and they do not form part of any offer or contract.
All services, systems and appliances are untested. Prospective purchasers should instruct their solicitor to verify relevant documentation, including service records, guarantees and warranties.
All dimensions are approximate maximum measurements and should not be relied upon when purchasing floor coverings or furnishings.
Anti-Money Laundering Regulations
All prospective purchasers submitting an offer must provide photographic identification, proof of address and evidence of their financial ability to proceed at the agreed purchase price.
We appreciate that obtaining the required documentation can sometimes be challenging and are happy to assist wherever possible.
What's included
Parking
TypeSemi-detached house
Living Area53 m²
Bedrooms2
Bathrooms1
Energy ClassC
HeatingDouble Glazing, Gas Central
Location
Map loading soon
Neighborhood data on demand
Nearby essentials will load when this section comes into view.
Listed on
Mortgage calculator
Estimated monthly payment
1.600 €/mo
Down payment10 % · 32.304 €
32.304 €290.736 € loan
Term
Total repayable479.864 €
Interest rate4.40 %
Representative estimate · Landomo is not a mortgage broker. · Rates updated April 2026