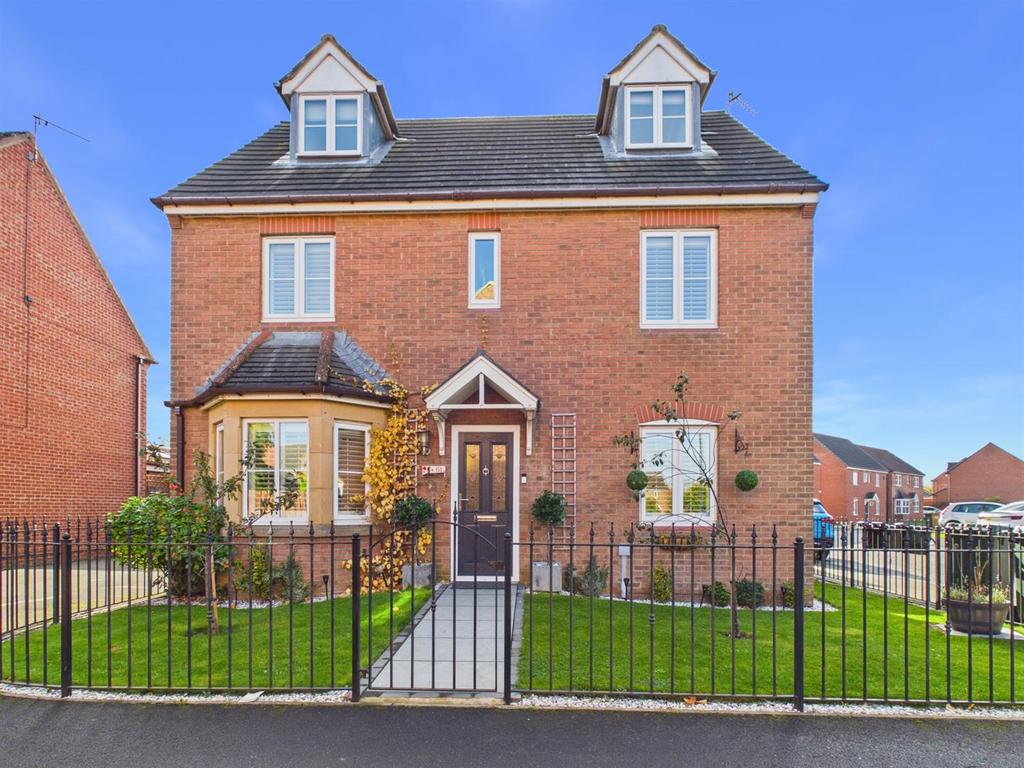
House for sale
Newcastle Upon Tyne
4 bedrooms·3 bathrooms
478.724 €
Listed Oct 26, 2026
About this listing
IMMACULATELY PRESENTED FOUR BEDROOM DOUBLE FRONTED DETACHED FAMILY HOME SITUATED WITHIN A QUIET CUL-DE-SAC IN WEST ALLOTMENT Brannen and Partners present to the market a wonderful opportunity to acquire this spacious four bedroom detached property, which is conveniently located close to amenities in West Allotment. Boasting three reception rooms, dining kitchen, utility room, downstairs W.C, family bathroom, two en-suites, gardens to the front and rear, as well as driveway parking and a double garage. Briefly comprising: Upon entering, a welcoming and spacious entrance hallway provides access to the principal ground floor accommodation. To the rear, a generous living room enjoys a charming decorative wooden beam and electric fire, creating an inviting space to relax and unwind. Double patio doors open into a bright and airy sun room, which in turn benefits from double doors leading out to the rear garden, seamlessly connecting indoor and outdoor living. A further reception room sits to the front of the property, with a window overlooking the front garden and complimented by attractive plantation shutters. Currently utilised as a home office, this versatile room would also make an ideal playroom, snug or additional sitting room. The modern dining kitchen is both stylish and practical, featuring a bay window overlooking the front garden, again enhanced by plantation shutters, alongside a further side window allowing an abundance of natural light. The kitchen is fitted with a comprehensive range of wall and base units, granite work surfaces, two integrated ovens, a gas hob with extractor, fridge freezer and wine cooler. There is ample space for a family dining table, making this an ideal hub for everyday living and entertaining. Leading off the kitchen, a useful utility room provides plumbing for a washing machine and space for a tumble dryer, together with direct access to the rear garden. A conveniently positioned downstairs WC, comprising a toilet, wash hand basin and window for natural light and ventilation, completes the ground floor accommodation. The staircase rises to the first floor landing, which provides access to three well proportioned bedrooms and two bathrooms. The principal bedroom on this floor overlooks the rear garden, whilst benefitting from plantation shutters and fitted sliding door wardrobes. An adjoining en-suite bathroom is fitted with a WC, wash hand basin and shower cubicle, with a rear facing window. Two further bedrooms overlook the front aspect, both featuring plantation shutters and built in sliding door wardrobes, offering excellent storage and flexibility. The family bathroom completes this floor and comprises a WC, wash hand basin with vanity storage beneath, and a bath with shower attachment, complimented by a window. Ascending to the second floor, the landing benefits from a useful storage cupboard and leads to an impressive fourth double bedroom with a spacious en-suite bathroom. The bedroom is a particularly appealing retreat, featuring two Velux roof windows and a further double window overlooking the front aspect, creating a light filled and generously proportioned space. An archway leads through to the substantial en-suite, which comprises a WC, twin wash hand basins with storage beneath, a bathtub and separate shower cubicle. A rear facing Velux window and a further glazed front window provide additional natural light, enhancing the sense of space. Externally, the property continues to impress. The enclosed rear garden offers a combination of decked, patio and lawned areas, providing an attractive setting for outdoor dining, relaxation and family enjoyment. A side gate offers convenient access to the front of the property and a shed provides an additional storage space. To the front, a gated garden creates an appealing approach, while a large driveway provides valuable off road parking and access to a double garage, currently utilised as a bar and games room, offering an additional space for entertaining or storage. West Allotment is a popular residential development, the area offers ease of access to a variety of local amenities at the nearby Northumberland Park as well as Silverlink Retail Park. There are excellent local transport links such as the Metro station and road links to Newcastle city centre and other coastal towns. The local wagonways and bridle paths offer wonderful scenic walks. Hallway - 3.24 x 2.32 (10'7" x 7'7") - Living Room - 5.12 x 3.80 (16'9" x 12'5") - Sun Room - 3.38 x 3.36 (11'1" x 11'0") - Reception Room - 3.26 x 2.60 (10'8" x 8'6") - Dining Kitchen - 5.47 x 2.78 (17'11" x 9'1") - Utility Room - 1.58 x 1.46 (5'2" x 4'9") - W.C - 1.13 x 1.46 (3'8" x 4'9" ) - First Floor Landing - 2.58 x 4.29 (8'5" x 14'0" ) - Bedroom One - 3.79 x 3.04 (12'5" x 9'11" ) - En Suite - 3.32 x 1.15 (10'10" x 3'9") - Bedroom Two - 2.65 x 3.34 (8'8" x 10'11" ) - Bedroom Three - 2.65 x 2.95 (8'8" x 9'8" ) - Bathroom - 2.67 x 1.68 (8'9" x 5'6" ) - Second Floor Landing - 1.11 x 0.90 (3'7" x 2'11") - Bedroom Four - 5.49 x 4.26 (18'0" x 13'11" ) - En Suite - 2.32 x 4.27 (7'7" x 14'0" ) - Rear & Front Gardens - Double Garage - 5.29 x 5.52 (17'4" x 18'1") - Tenure - Leasehold Term : 125 years from 31 January 2004
What's included
Garden
TypeDetached house
Bedrooms4
Bathrooms3
HeatingAsk Agent
Location
Map loading soon
Neighborhood data on demand
Nearby essentials will load when this section comes into view.
Mortgage calculator
Estimated monthly payment
2.370 €/mo
Down payment10 % · 47.872 €
47.872 €430.852 € loan
Term
Total repayable711.128 €
Interest rate4.40 %
Representative estimate · Landomo is not a mortgage broker. · Rates updated April 2026