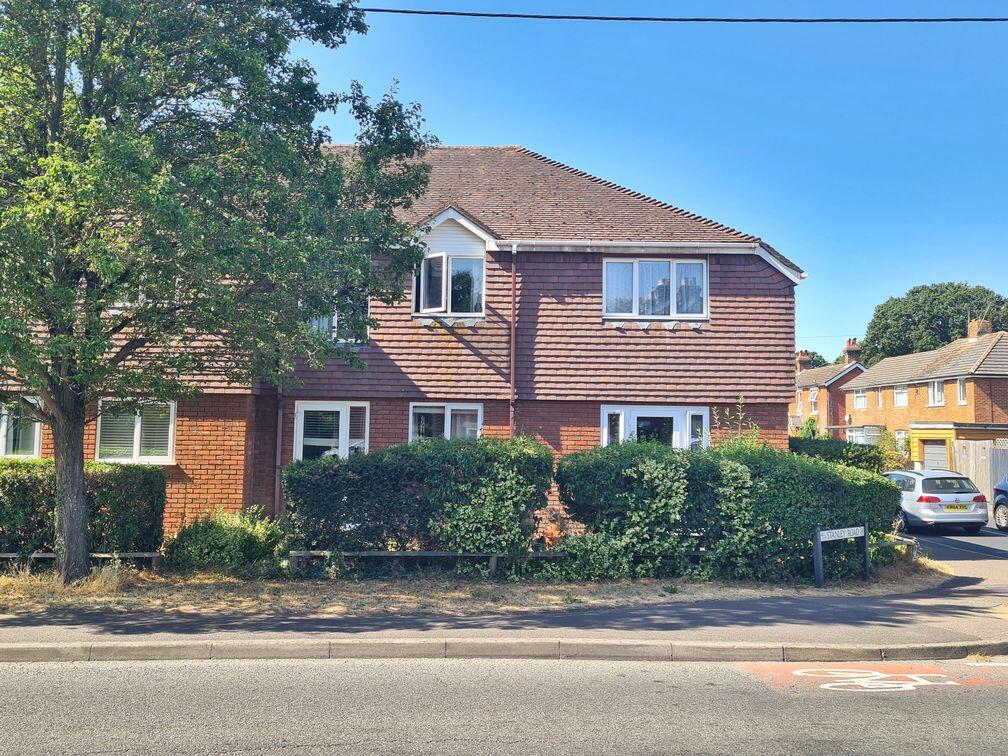
1-bed apartment for sale
Southampton
1 bedroom·1 bathroom
152.273 €
Listed Aug 19, 2026
About this listing
Hamwic Independent Estate Agents are delighted to offer for sale this well positioned 1 bedroom first floor flat, conveniently located within central Totton and within easy reach of the town centre, railway station, bus links and local shopping facilities.
The property offers well proportioned accommodation comprising a comfortable lounge, separate fitted kitchen, double bedroom and bathroom. Further benefits include gas central heating via a combination boiler, double glazed windows and allocated off-road parking within the residents' communal parking area.
With its convenient central location and excellent transport connections, the property represents an ideal opportunity for a first time buyer, downsizer or investor.
Communal Entrance - The property is approached via a communal entrance with hallway and stairs leading to the first floor. A hardwood entrance door opens into the flat.
Entrance Hallway - The hallway provides access to the principal accommodation and includes a useful airing/storage cupboard housing the gas combination boiler. Doors lead to the lounge, bedroom and bathroom.
Lounge - A comfortable main reception room with double glazed window to the front aspect providing natural light. Carpeted flooring, radiator and a useful serving hatch providing a connection through to the kitchen.
Kitchen - Fitted kitchen with double glazed window to the side aspect and vinyl flooring. Work surfaces incorporate a range of base level units and drawers providing storage and preparation space.
There is space and plumbing for a washing machine and dishwasher, together with space for a freestanding cooker and fridge/freezer. Radiator and serving hatch opening through to the lounge.
Bedroom -A well proportioned bedroom with double glazed window to the side aspect, carpeted flooring and radiator.
Bathroom - Fitted bathroom comprising panel enclosed bath with shower attachment, low level WC and wash hand basin. Radiator and double glazed window to the rear aspect.
Outside & Parking
Royston Court benefits from communal outside areas together with a residents' parking area. The property has the benefit of allocated off-road parking for one vehicle.
Location -Royston Court is conveniently positioned along Stanley Road within central Totton, offering excellent access to a wide range of everyday amenities.
Totton town centre is within walking distance and provides a variety of shops, supermarkets, cafes and other facilities, while Totton railway station and regular local bus services provide convenient connections towards Southampton and surrounding areas.
For those travelling by car, the property is well connected to the A35 and M27, providing access towards Southampton, Bournemouth, Winchester and the wider motorway network. The edge of the New Forest is also within easy reach, providing access to an extensive range of countryside, leisure and recreational opportunities.
Additional Information
Utilities: Mains Water, Electricity & Gas
Heating: Gas Central Heating Via Combination Boiler
Glazing: Double Glazed Windows
Tenure: Leasehold - 25/3/2115 - 88 Years Remaining
Ground Rent - Peppercorn Rent
Service Charge - To be confirmed
Council Tax Band: B
EPC Rating: To Be Confirmed
We recommend that all leasehold information, including the remaining lease term, ground rent, service/maintenance charges and any planned major works, is confirmed by the seller and subsequently verified by the purchaser's legal representative prior to exchange of contracts.
Disclaimer - Whilst every care has been taken in the preparation of these particulars, they are intended to provide a fair overall description of the property and do not form part of any offer or contract. All measurements, floor areas and distances are approximate and for guidance only. Buyers should satisfy themselves by inspection or otherwise as to the accuracy of the information provided. Services, systems and appliances referred to within these particulars have not been tested by Hamwic Independent Estate Agents and no guarantee as to their operating ability or efficiency is given. Any leasehold information provided should be verified by the purchaser and their legal representative prior to exchange of contracts.
Bedrooms1
Bathrooms1
SubtypeStandard flat
HeatingDouble Glazing, Gas Central
Location
Map loading soon
Neighborhood data on demand
Nearby essentials will load when this section comes into view.
Listed on
Mortgage calculator
Estimated monthly payment
754 €/mo
Down payment10 % · 15.227 €
15.227 €137.046 € loan
Term
Total repayable226.196 €
Interest rate4.40 %
Representative estimate · Landomo is not a mortgage broker. · Rates updated April 2026