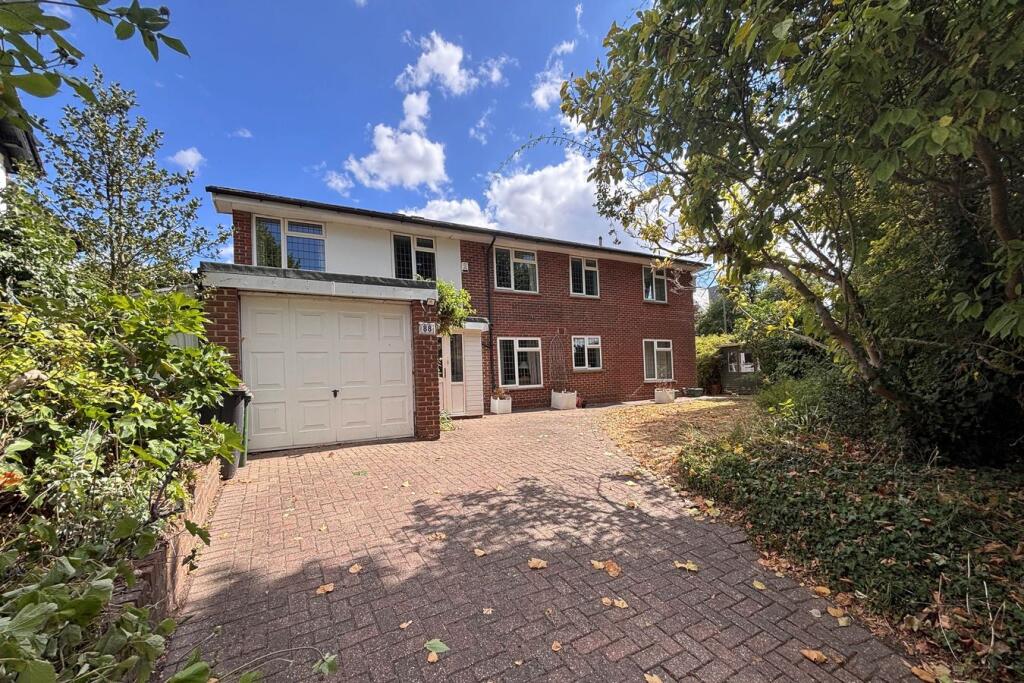
House for sale
London, Beckenham
5 bedrooms·3 bathrooms
956.995 €
Listed Nov 2, 2026
About this listing
***GUIDE PRICE £800,000 TO £850,000***
***CASH BUYERS ONLY*** Four/five bedroom detached house near Clare House School with a structural engineer's report indicating the double storey side extension requires underpinning. The property as a whole needs modernisation and the cost quoted by a local specialist firm for remedial underpinning is in the region of £25,000 plus VAT. Having been a much loved family home for many years, the property is priced to reflect this work, giving cash buyers who are willing to take on the expense of remedying the structural defects and updating the accommodation, the opportunity to end up with a long term family home in a prime location.
Overbury Avenue runs between Wickham Road and Oakwood Avenue. This is a popular location approximately a third of a mile from Kelsey Park with entrances found on Wickham Road. Beckenham High Street is about three quarters of a mile away with Beckenham Junction station a short distance beyond and from here there are trains to Victoria plus tram services to Croydon and Wimbledon. Popular local shops will be found on Wickham Road by the Park Langley roundabout along with bus routes to Bromley and Beckenham.
Porch
2.11m x 1.22m (6' 11" x 4' 0") double glazed door with matching windows either side and double glazed window to side, door to garage
Entrance Hall
4.79m max x 2.18m max (15' 9" x 7' 2") to include cupboard beneath stairs, glazed front door with matching windows either side, radiator, coat cupboard
Cloakroom
2.46m x 0.89m (8' 1" x 2' 11") white low level wc, wall mounted wash basin with mixer tap, double glazed window to side
Dining Room
5.46m x 3.54m (17' 11" x 11' 7") parquet wood block flooring, radiator, double glazed window to rear and double glazed sliding patio doors to
Sun Room
2.94m x 2.4m (9' 8" x 7' 10") ceramic floor tiling, radiator, wall mounted Potterton Suprima boiler for central heating, double glazed window to side and double glazed door to rear
Sitting Room
7.14m max x 3.82m max (23' 5" x 12' 6") parquet wood block flooring, two radiators, fireplace with wood mantle and surround, double glazed window to rear, glazed Crittall double doors to sun room
Kitchen/Breakfast Room
5.83m x 2.96m (19' 2" x 9' 9") space for breakfast table and chairs, Aga plus base cupboards with drawers either side and work surface, MAIN KITCHEN AREA with work surface having inset stainless steel sink and drainer with mixer tap, base cupboards and drawers with matching eye level units and full height larder cupboard, space and plumbing for washing machine and dishwasher, spaces for upright fridge and freezer, double glazed leaded light windows to front, door to
Family Room
4.59m x 3.65m (15' 1" x 12' 0") two radiators, double glazed windows to front, side and rear plus double glazed panelled door to side
Landing
5.03m max x 3.13m max (16' 6" x 10' 3") to include recess beside airing cupboard housing hot water cylinder, trap to loft, radiator beneath double glazed window to front
Bathroom
2.09m x 2m (6' 10" x 6' 7") panelled bath with mixer tap and shower spray attachment plus glazed hinged screen, pedestal wash basin, wall tiling, shaver point, extractor fan and skylight
Separate WC
1.97m max x 0.89m (6' 6" x 2' 11") low level wc, wall tiling, skylight
Bedroom 2
6.09m x 2.95m (20' 0" x 9' 8") plus built in double wardrobe and inner hall recess providing door to shower room, two radiators, double glazed windows to side and rear
Shower Room
2.42m x 1.56m (7' 11" x 5' 1") tiled shower cubicle with Aqualisa shower and glazed hinged folding door, low level wc and corner wall mounted wash basin with mixer tap, fully tiled walls, extractor fan, chrome heated towel rail, double glazed window to side
Principle Suite
~ Main Bedroom
4.94m x 3.86m (16' 2" x 12' 8") radiator, double glazed window to rear
~ Dressing Room/Bedroom 5
4.59m x 3.65m (15' 1" x 12' 0") two radiators, double glazed windows to front, side and rear
~ En Suite Shower Room
2.99m x 1.86m (9' 10" x 6' 1") shower cubicle with Aqualisa shower and glazed folding door, low level wc, pedestal wash basin with mixer tap, fully tiled walls, heated towel rail, double glazed window to front
Bedroom 3
3.86m max x 2.96m max (12' 8" x 9' 9") to include built in double wardrobe, radiator beneath double glazed window to front
Bedroom 4
3.58m x 2.48m (11' 9" x 8' 2") radiator beneath double glazed window to front
Wraparound Garden
brick pavior driveway providing parking for at least 2 cars, leading to garage, meandering path to front of property beside lawned area with well established shrub border to front and side, crazy paved pathway around perimeter of side and rear of house with L-shaped lawn, well established planting providing privacy, small UPVc conservatory
Garage
8.10m x 2.81m (26' 7" x 9' 3") accessed from electric up and over door, power and light, gas and electricity meters plus fuse box, window and glazed door to side
Structural Reports
With cracks evident at the property, our clients obtained a structural engineer's report in May 2026 and structural calculations for the suggested remedial underpinning with a quote for this work in October 2026. These documents are available to be viewed at our office but a purchaser should rely on their own surveys and independent advice.
Council Tax
London Borough of Bromley - Band G
Please visit: bromley.gov.uk/council-tax/council-tax-guide
Utilities
MAINS - Gas, Electricity, Water and Sewerage
Broadband and Mobile
To check coverage please visit
checker.ofcom.org.uk/en-gb/broadband-coverage
checker.ofcom.org.uk/en-gb/mobile-coverage
What's included
Garden
Parking
TypeDetached house
Bedrooms5
Bathrooms3
HeatingGas
MunicipalityLondon
Location
Map loading soon
Neighborhood data on demand
Nearby essentials will load when this section comes into view.
Listed on
Mortgage calculator
Estimated monthly payment
4.739 €/mo
Down payment10 % · 95.700 €
95.700 €861.295 € loan
Term
Total repayable1.421.580 €
Interest rate4.40 %
Representative estimate · Landomo is not a mortgage broker. · Rates updated April 2026