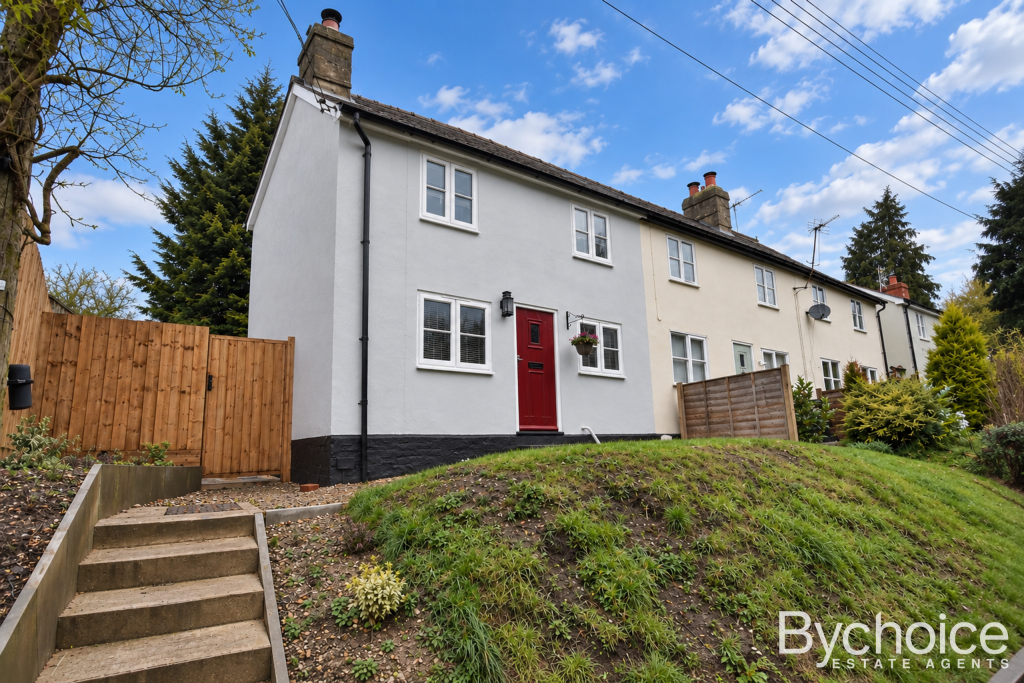
House to rent, 48 m²
West Suffolk, Poslingford
2 bedrooms·1 bathroom
1.107 €/mo
23 €/m²
Listed Sep 8, 2026
About this listing
THE PROPERTY
A charming two-bedroom home offering well-proportioned accommodation arranged over two floors, together with gardens to both the front and rear and on street parking.
On entering, the living room provides a welcoming reception space with an attractive log burner, creating a focal point to the room.
The kitchen is fitted with solid wood worktops incorporating an electric oven and hob, and under-counter fridge. The hall offers useful additional space with plumbing and provision for a washing machine.
The bathroom is located to the rear and benefits from both a bath and separate shower.
Upstairs the property benefits from a well-proportioned master bedroom and a second bedroom which would be suitable as a bedroom, home office or occasional guest room.
The property enjoys gardens to both the front and rear. The front garden is laid to lawn, providing an attractive approach to the property, while the rear garden combines patio and lawn. A timber shed provides useful additional storage.
THE LOCATION
Poslingford is a peaceful and attractive Suffolk village surrounded by beautiful countryside, offering a wonderful balance of rural life and convenient access to local amenities.
Everyday amenities can be found in the surrounding villages and nearby towns, including local shops, pubs, cafés, schools and a range of independent businesses. The historic market towns of Clare and Long Melford are within easy reach, offering a wider selection of shops, restaurants and services, while Bury St Edmunds and Sudbury provide further shopping, leisure and cultural facilities.
AGENTS NOTE
Council & Council Tax Band –Band B, West Suffolk District Council
Broadband – Superfast broadband with downloads speeds of up to 76 Mbps and upload speeds of up to 90 Mbps (Ofcom data)
Mobile Coverage – Voice & Data likely outdoor with EE, Three, O2 & Vodaphone. (Ofcom data)
Utilities – Mains Water, Mains Electric & Mains Drainage.
Please visit our website to read our Landlord and Tenants guides, including details of our fees.
- bychoice.co.uk/tenants-guide
- bychoice.co.uk/landlord-guide
LIVING ROOM
4.7m x 5.4m
KITCHEN
3.4m x 2.7m
HALL
BATHROOM
MASTER BEDROOM
4.7m x 5.4m
BEDROOM TWO
3.5m x 4.2m
What's included
Garden
Fireplace
Key Stats
Key Stats
TypeCottage
Living Area48 m²
Bedrooms2
Bathrooms1
HeatingElectric
Deposit1.278 €
MunicipalityWest Suffolk
Location
Map loading soon
Neighborhood data on demand
Nearby essentials will load when this section comes into view.