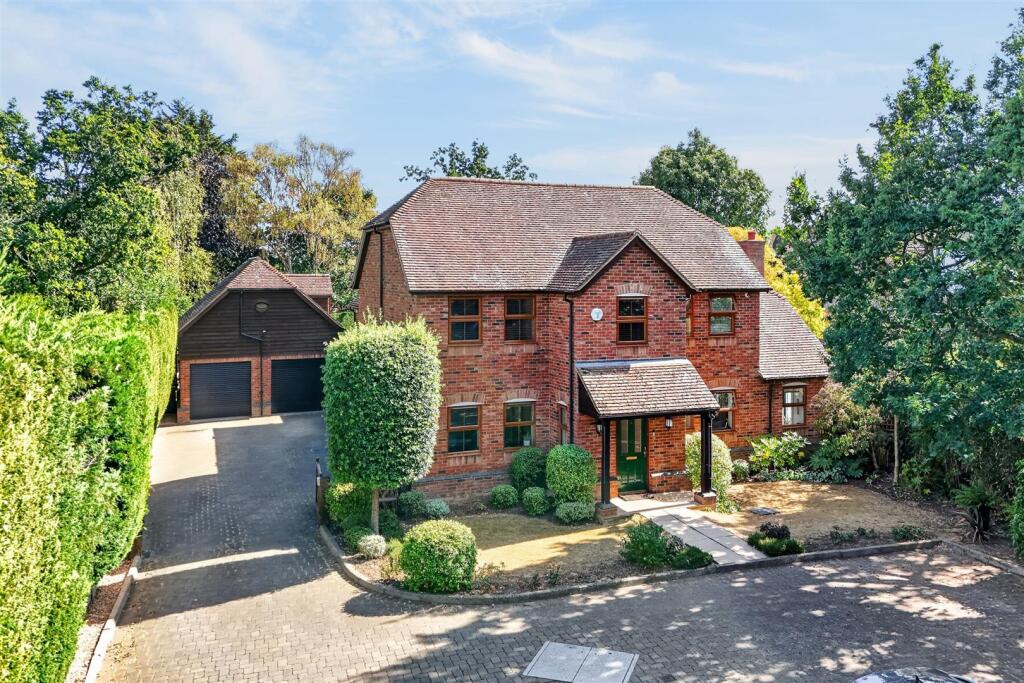
House for sale, 511 m²
Ampthill, Central Bedfordshire
6 bedrooms·5 bathrooms
1.946.604 €
3.809 €/m²
Listed Oct 6, 2026
About this listing
This substantial residence provides an outstanding combination of scale, privacy and versatility, with the entire property maintained in pristine condition throughout. Offering an impressive amount of space for modern family living, the accommodation is arranged over multiple floors and provides an excellent balance of formal and informal living areas.
A welcoming entrance leads into the principal living accommodation, with generously proportioned reception rooms providing superb spaces for both family life and entertaining. The heart of the home is the impressive kitchen and dining area, offering excellent space for everyday living and larger gatherings, with a natural connection to the surrounding accommodation.
The property boasts six well-proportioned bedrooms, providing exceptional flexibility for a large or growing family. The principal bedroom offers a private and luxurious retreat, while the additional bedrooms provide ample space for children, guests and home working. The overall layout also offers considerable versatility for use as offices, playrooms, hobbies or leisure spaces.
Outside, the property occupies a particularly private position on the highly regarded private road, with attractive gardens providing a peaceful setting and excellent space for outdoor entertaining and family activities. Generous off-road parking further complements the property.
Ampthill is renowned for its attractive historic character, excellent independent shops, cafés, restaurants and amenities, together with its strong community and excellent access to surrounding towns and major transport links.
Entrance Hallway - 7.94 x 4.82 (26'0" x 15'9") -
Snug - 3.88 x 3.32 (12'8" x 10'10") -
Living Room - 6.68 x 4.25 (21'10" x 13'11") -
Kitchen/Diner/Family Room - 11.5 x 9.55 (37'8" x 31'3") -
Study - 3.34 x 2.28 (10'11" x 7'5") -
Boot/Utility Room - 6.95 x 1.72 (22'9" x 5'7") -
Cloakroom -
Rear Lobby -
Double Garage - 5 x x 5.49 (16'4" x x 18'0") -
Bedroom Six (Above Garage) - 6.34 x 3.85 (20'9" x 12'7") -
Toilet & Hand Basin (Above Garage) -
Landing -
Bedroom One - 6.03 x 5 (19'9" x 16'4") -
En-Suite To Bedroom One - 2.66 x 1.97 (8'8" x 6'5") -
Bedroom Two - 6.32 x 3.20 (20'8" x 10'5") -
En-Suite To Bedroom Two - 2.92 x 2.20 (9'6" x 7'2") -
Bedroom Three - 3.16 x 3.23 (10'4" x 10'7") -
Bedroom Four - 3.15 x 2.99 (10'4" x 9'9") -
Bedroom Five - 3.78 x 2.8 (12'4" x 9'2") -
Four Piece Family Bathroom Suite - 2.94 x 3.67 (9'7" x 12'0") -
Home Office (In Garden) - 3.93 x 3.17 (12'10" x 10'4") -
Location - Ampthill is a historic market town in Bedfordshire, known for its attractive surroundings, strong community atmosphere and range of educational opportunities. The town and surrounding area are served by several well-regarded schools, providing education from primary through to secondary level. Local state schools include Russell Lower School and Alameda Middle School, while Redborne Upper School and Community College provides education for older pupils. Families also have access to independent and private schooling in the wider Bedfordshire area, giving parents a choice between state and fee-paying education. Overall, Ampthill offers a good selection of schools and is an appealing location for families looking for a combination of education, community and a pleasant town environment.
What's included
Garden
Parking
TypeDetached house
Living Area511 m²
Bedrooms6
Bathrooms5
HeatingElectric
MunicipalityAmpthill
Location
Map loading soon
Neighborhood data on demand
Nearby essentials will load when this section comes into view.
Listed on
Mortgage calculator
Estimated monthly payment
9.639 €/mo
Down payment10 % · 194.660 €
194.660 €1.751.944 € loan
Term
Total repayable2.891.610 €
Interest rate4.40 %
Representative estimate · Landomo is not a mortgage broker. · Rates updated April 2026