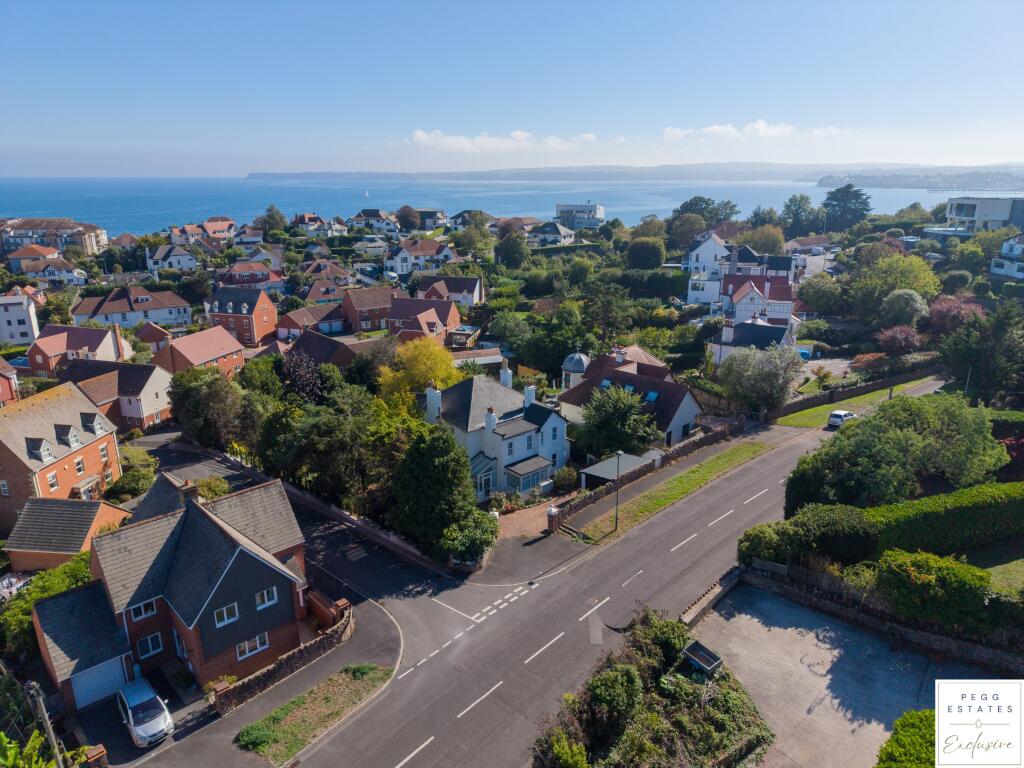
House for sale, 207 m²
Torquay
5 bedrooms·2 bathrooms
823.210 €
3.977 €/m²
Listed Sep 28, 2026
About this listing
The home is entered through a large and welcoming entrance hall, immediately creating a sense of the space found throughout the property. From here, there is access to a convenient cloakroom and stairs leading down to the basement.
The principal living accommodation includes a generous lounge, providing an excellent space for relaxing and entertaining, together with a separate formal dining room. The kitchen is complemented by a dedicated breakfast room, creating a more informal space for everyday dining. A separate utility room leads into a useful side porch, providing convenient access to the outside.
The basement offers an exceptional amount of additional and highly versatile accommodation. There are three usable rooms that could suit a variety of purposes, including home offices, a gym, games room, hobby rooms or additional living space, subject to individual requirements. The basement also benefits from a utility area and shower room, together with further under-house storage and direct access to the rear garden.
On the first floor are five well-proportioned double bedrooms, making the property particularly well suited to larger or multigenerational families. One of the bedrooms opens onto a private balcony overlooking the rear garden and enjoying views towards the Torquay coastline. A family bathroom and an additional separate cloakroom complete the first-floor accommodation.
Outside, the front of the property provides driveway parking, access to the garage and an established succulent garden that creates an attractive and distinctive approach to the home.
To the rear is a particularly generous garden, predominantly laid to lawn and offering an excellent space for families, entertaining and outdoor living. Its size also provides considerable scope for a buyer to create different seating, play or landscaped areas according to their own preferences.
Livermead is one of Torquay's most desirable residential areas, positioned between Torquay and Paignton and offering convenient access to the seafront, local beaches and scenic coastal walks. Torquay railway station is approximately half a mile away, while the harbourside, marina, restaurants and amenities of the town centre are also within easy reach.
With its substantial proportions, versatile basement accommodation, five double bedrooms, large garden and coastal outlook, East & West Winds presents a rare opportunity to acquire an individual family home in a highly regarded Livermead location.
Council Tax Band: G
Tenure: Freehold
Entrance hall
Glazed door to the front aspect with accompanying windows, carpet flooring, door to cloakroom, original staircase to the first floor, stairs underneath leading to the basement, radiator and doors to all downstairs rooms.
Cloakroom
Low level WC, pedestal wash hand basin, glazed window to the side.
Dining Room
15.3ft x 13.0ft
A formal dining room with double glazed bay window to the front aspect, carpet flooring, fireplace and radiator.
Living room
A double bay fronted room with high ceilings, picture rails, fireplace, windows to the side and rear taking in the aspect of the rear garden. Access to kitchen and breakfast room.
Kitchen
14.5ft x 18.5ft
The kitchen/breakfast room has double glazed window to the side aspect, wall and base level units with roll top work surfaces, stainless steel sink, oven, hob with further space for white goods. This area also has a breakfast room (however this part of the property could do with a larger open plan kitchen room to establish family space in the whole area).
Utility
8.0ft x 6.5ft
Access from side porch, double glazed window to the front, a Butler style sink and space for washing machine.
Porch
Has a double glazed door and window with a wall mounted boiler.
Landing
Spacious landing area with double glazed window to the front aspect, doors to all rooms and has loft access.
Bedroom
13.5ft x 14.5ft
Double glazed bay window, further side windows, wall mounted radiator and wash hand basin with carpet flooring.
Bedroom
13.5ft x 14.5ft
Double glazed bay window, further side windows, wall mounted radiator with carpet flooring.
Bedroom
13.3ft x 12.11ft
Double glazed window to the side aspect, radiator and carpet flooring.
Bedroom
14.5ft x 10.5ft
Double glazed window to the side aspect, radiator and wash hand basin with carpet flooring.
Bedroom
Double glazed window to the rear, radiator and carpet flooring.
Bathroom
A three piece suite comprising of a wash hand basin, bath, shower cubicle, radiator and double glazed window.
Cloakroom
Low level wc and window.
Basement
Accessed from the large entrance hall via staircase and is split into three usable rooms all with generous head height.
Room 1
11.2ft x 15.4ft
Room 2
12.7ft x 12.2ft
Room 3
12.7ft x 12.2ft
Agency Notes
There is a shower room and utility in this area and access to the rear garden via newly installed double glazed door.
Outside
To the front of the property there is a sweeping style driveway to the side and in front of the garage with flower bed borders and succulent areas, enclosed by hedging and brick wall to the front, accessed via both sides of the property leading down to a large and privately enclosed garden mostly laid to lawn, patio areas, fully enclosed by brick walls and hedging. This area at the bottom of the garden could also feature a secondary driveway for more vehicles (subject to the necessary permission).
What's included
Garden
Parking
TypeDetached house
Living Area207 m²
Bedrooms5
Bathrooms2
HeatingGas
Location
Map loading soon
Neighborhood data on demand
Nearby essentials will load when this section comes into view.
Listed on
Mortgage calculator
Estimated monthly payment
4.076 €/mo
Down payment10 % · 82.321 €
82.321 €740.889 € loan
Term
Total repayable1.222.849 €
Interest rate4.40 %
Representative estimate · Landomo is not a mortgage broker. · Rates updated April 2026