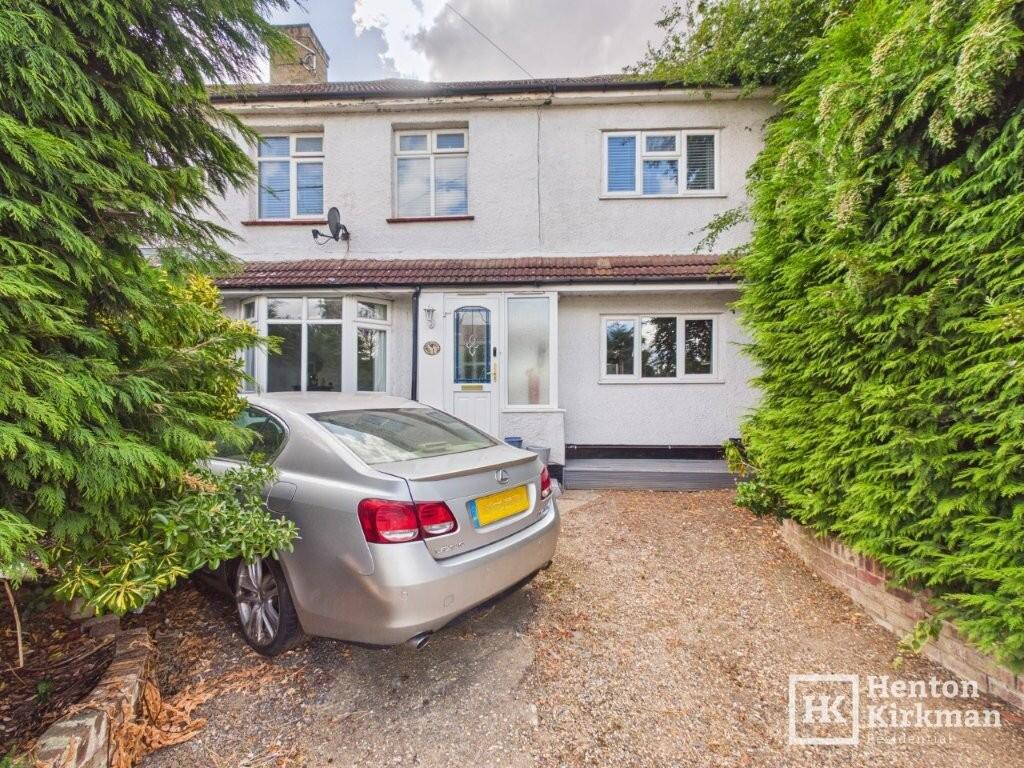
House for sale, 105 m²
Basildon, Sunnymede, Billericay
3 bedrooms·2 bathrooms
541.863 €
5.161 €/m²
Listed Aug 29, 2026
About this listing
A SUBSTANTIAL EXTENDED CORNER-PLOT HOME WITH HUGE POTENTIAL AND THE OPTION TO EXTEND FURTHER!
Believed to have started life as a standard Three Bedroom Semi, this impressive corner property has been transformed by a substantial two-storey side extension and further rear extension, creating a surprisingly spacious home with three reception rooms, three DOUBLE bedrooms, two bathrooms (Ensuite and main Bathroom), a large Kitchen, sep Utility/WC Room and a 60ft SOUTH-WEST facing Garden.
The corner position is a real bonus, providing TWO DRIVEWAYS and excellent parking. Tall timber double gates open onto a 10ft-wide concrete drive leading to the substantial 17ft 1' x 9ft Garage, with parking currently for around three cars (Garage and the two drives). There is also scope to open up more of the front to create additional parking, while the gated side drive is perfect for keeping a motorhome, caravan or work van securely off the road.
Internally, the property now requires considerable improvement, but there is significant scope to add value (A slightly larger 4 bed semi sold for over £620,000 in 2022), Making this an exciting project with genuine potential.
There are also some lovely features to rediscover, including what appear to be the original fireplaces in two reception rooms and two bedrooms, currently boarded over and potentially capable of being reinstated, subject to the usual checks.
Location is another major attraction. Sunnymede Primary School is literally at the other end of Meadow Way, while Meadow Rise shops, including a Tesco Express, are around five minutes away (there's a small convenience store even closer on the corner of Prince Edward Road).
The station is approximately 0.7 mile/17 minutes' walk via the Daines Road/Crown Road shortcut, with the High Street similarly around 0.7 mile/16 minutes. Mill Meadows Nature Reserve is around five minutes' walk away, with Norsey Woods approximately 0.9 mile away.
So, a very convenient family location, a generous corner plot and, most importantly, plenty of scope to create something really special.
The accommodation in more detail:
PORCH 5ft 7' x 1ft 7' (1.70m x 0.48m)
An enclosed storm porch with a UPVC door and adjacent glazing, providing plenty of natural light.
Glazed internal door leading to:
HALL
With the Lounge to the left, Family Room to the right and stairs ahead.
LOUNGE 14ft x 12ft 8' (4.27m x 3.86m)
A generous front-facing sitting room with a walk-in bay and a focal-point fireplace housing a Victorian-style cast iron ‘combination electric' fire, finished in black with highlighted silver detailing.
The chimney breast behind the fireplace appears to remain and may potentially be capable of being brought back into use, subject to the usual checks.
A glazed door leads through to the dining room.
DINING ROOM 10ft 10' x 9ft 9' (3.30m x 2.97m)
A particularly bright south-westerly facing room, with the orientation being more heavily towards the west, allowing the room to benefit from sunshine throughout the afternoons and evenings.
Large patio doors positively bathe the room in natural light and provide direct access to the garden.
LOBBY
A part-glazed door leads from the Dining Room into this useful inner lobby.
Low-height double doors open to reveal the understairs cupboard, housing the electrical consumer unit and meter. A further door leads through to the kitchen.
KITCHEN 17ft 4' x 7ft 8' (5.28m x 2.34m)
An excellent-sized kitchen, fitted with a range of 'white gloss' kitchen units topped with sparkling ‘Star Galaxy' granite worktops.
There is a 1000mm recess for a Range Cooker, with the existing cooker available if required, a large space for an American-style fridge/freezer and a further recess for a dishwasher.
A further door, believed to be the original rear 'back door' now leads to the Utility/WC Room.
GROUND FLOOR WC/UTILITY 7ft x 4ft 9' (2.13m x 1.45m)
A small but very useful extension housing a fairly modern cloakroom suite, comprising a back-to-wall WC and 3ft 4' wide white gloss vanity unit providing excellent storage.
Up on the wall is a modern Worcester Bosch Greenstar 4000 combination boiler with a central digital control panel.
Plumbing for a washing machine is also provided, with the substantial shelf above the recess for it, lending itself to having a tumble dryer stacked on top.
FAMILY ROOM 13ft 8' x 11ft (4.17m x 3.35m)
A versatile third reception room which could equally serve as a large dining room, playroom or family living space.
A large front-facing window provides plenty of natural light, while a 5ft 9' wide archway opens directly into the Kitchen where a continuation of the kitchen worktop forms a handy two-seater breakfast bar here.
Stairs from Hall to:
FIRST FLOOR LANDING
A spacious landing with large front-facing window and loft hatch. The hatch opens to reveal a sturdy set of folding wooden loft ladders, providing particularly easy access to the loft space.
BEDROOM ONE 13ft 10' x 11ft 1' (4.22m x 3.38m)
A very generous front-facing double bedroom with the added benefit of its own Ensuite Shower Room.
EN-SUITE SHOWER ROOM 6ft x 5ft 2' (1.83m x 1.57m)
Fitted with a corner shower having both fixed rainhead and separate handset and a wide white gloss Vanity Unit.
An LED illuminated mirror and chrome heated towel rail, waterproof bathroom panelling with split-face slate-effect detailing completes the room and a small door provides access to useful eaves storage.
BEDROOM TWO 10ft 6' x 10ft 5' (3.20m x 3.18m)
A front-facing double bedroom with what appears to be a boarded-over corner fireplace. The original chimney arrangement appears to remain, offering potential to reinstate the fireplace subject to inspection.
BEDROOM THREE 10ft 9' x 10ft 1' (3.28m x 3.07m)
A rear-facing double bedroom which also appears to retain its original corner fireplace (vent visible). We suspect this may connect to the shared internal chimney stack serving the other bedroom too, along with both the dining room and lounge below.
BATHROOM 7ft 1' x 5ft 9' (2.16m x 1.75m)
The bath has a fixed rainhead shower and separate handset over, plus there's a back-to-wall WC and white gloss vanity unit.
The walls have been finished with ‘White Silver String' gloss waterproof PVC shower panels, with an LED mirror positioned above the Vanity.
REAR GARDEN 60ft x 34ft (18.3m x 10.4m)
A particularly good-sized and sunny South-West facing Garden, with four mature conifers providing areas of partial shade.
A split-level flagstone patio steps up to a decked area directly outside the Dining Room patio doors, with a further decked seating area positioned partially beneath the conifers.
Beyond the lawn is a further area between the garden and garage, effectively creating separate zones for the main garden and the area surrounding the garage.
There is also a large older shed, which now requires replacement, although the roof appears watertight and it currently provides useful additional storage.
DRIVE & GARAGE
The corner position provides an unusually useful return frontage. Tall, sturdy timber double gates open onto a notably wide concrete drive measuring approximately 10ft across, providing secure off-road parking immediately in front of the Garage.
The current arrangement provides parking for around three cars, while the front garden could potentially be opened up further to create additional parking if required. The gated drive also provides an ideal secure area for a motorhome, caravan, work van or similar vehicle.
GARAGE 17ft 1' x 9ft (5.21m x 2.74m)
A substantial Garage accessed from the return frontage. The garage door requires repair or replacement, but otherwise the structure appears sound, with substantial joists supporting the flat roof above.
There is also a large window, part-glazed courtesy door, fluorescent strip light and power sockets (not tested).
PLEASE NOTE: AI has been used to digitally 'clear' the Drive and Garage of miscellaneous items currently stored there, to give viewers a better impression of the available space.
What's included
Garage
Key Stats
Key Stats
TypeSemi-detached house
Living Area105 m²
Bedrooms3
Bathrooms2
HeatingGas, Double Glazing, Central, Gas Central
MunicipalityBasildon
Location
Map loading soon
Neighborhood data on demand
Nearby essentials will load when this section comes into view.
Listed on
Mortgage calculator
Estimated monthly payment
2.683 €/mo
Down payment10 % · 54.186 €
54.186 €487.677 € loan
Term
Total repayable804.918 €
Interest rate4.40 %
Representative estimate · Landomo is not a mortgage broker. · Rates updated April 2026