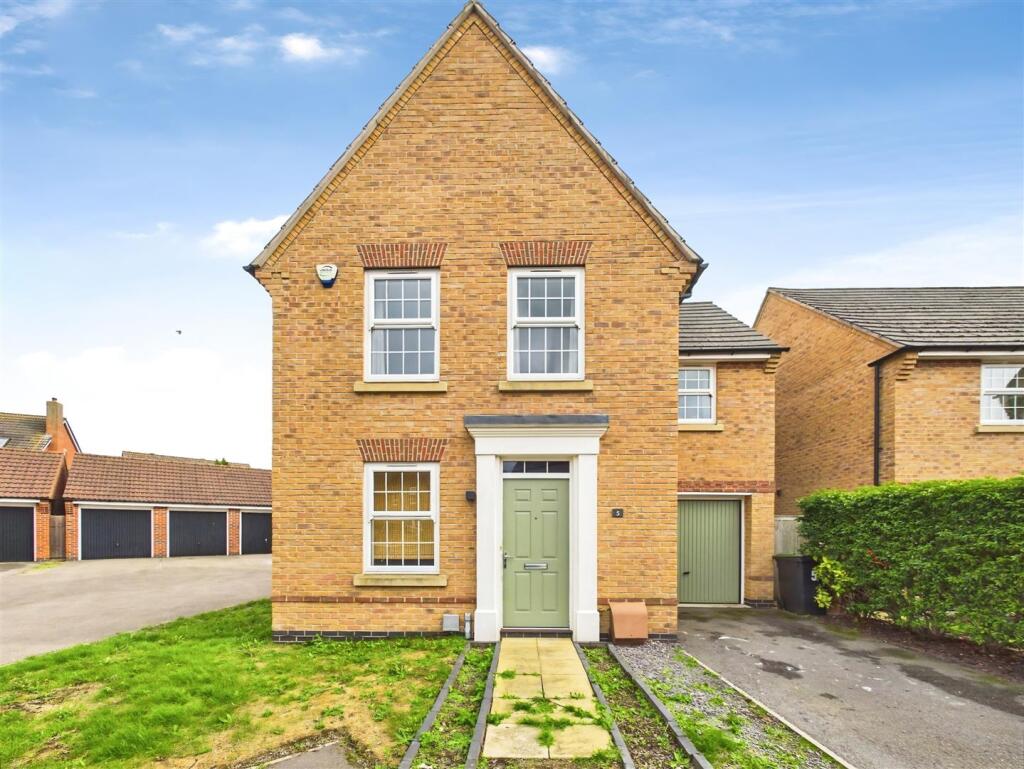
House to rent
North Kesteven, North Hykeham
3 bedrooms·3 bathrooms
1.618 €/mo
Listed Sep 18, 2026
About this listing
A well-presented three-bedroom family home offering generous living accommodation, a fitted kitchen, three bedrooms including a master bedroom with en-suite, a family bathroom, rear garden and garage with direct garden access and garage.
The property provides practical accommodation across two floors and would make an ideal home for a family or professional couple.
The property is perfectly situated within a modern development in North Hykeham located close amenities and Schools.
A well-presented three-bedroom family home offering generous living accommodation, a fitted kitchen, three bedrooms including a master bedroom with en-suite, a family bathroom, rear garden and garage with direct garden access and garage.
The property provides practical accommodation across two floors and would make an ideal home for a family or professional couple.
The property is perfectly situated within a modern development in North Hykeham located close to amenities and Schools.
Council Tax Band - C
EPC - C
Mobile (based on calls indoors)
O2
EE
Three
Vodafone
Broadband (estimated speeds)
Standard3 mbps
Superfast132 mbps
Ultrafast1800 mbps
Satellite & Cable TV Availability
BT
Sky
Virgin Media
Hallway - 1.12 x 3.37 (3'8" x 11'0") - Wooden flooring, radiator, broadband socket, security chain for front door leads to downstairs toilet and stairs.
Toilet - 1.76 x 0.87 (5'9" x 2'10") - Tiled Flooring and walls, toilet and sink basin, consumer unit, radiator.
Kitchen - 3.72 x 2.52 (12'2" x 8'3") - Fitted units and drawers, wooden flooring, front facing window with blind, worcester gas boiler, hive thermostat and a area for dining.
Lounge - 4.19 x 4.65 (13'8" x 15'3") - Wooden flooring, french patio doors with curtains leading to the rear garden, understairs cupboard/ storage area, two radiators and television aerial cable.
Master Bedroom - 2.75 x 5.18 (9'0" x 16'11") - Carpet flooring, window with curtains and two radiators.
Bedroom - 2.73 x 4.72 (8'11" x 15'5") - Carpet flooring, two windows with curtains, and radiator.
Bedroom - 3.10 x 2.63 (10'2" x 8'7") - Carpet flooring, radiator, window with curtains and fitted wardrobes.
En-Suite - 2.09 x 1.56 (6'10" x 5'1") - Lino flooring, shower cubicle, standing radiator, toilet, sink basin, tiled walls, extractor fan and frosted window.
Bathroom - 1.94 x 2.54 (6'4" x 8'3") - Lino flooring, three-piece bathroom with no shower, frosted window, extractor fan, shaver socket and standing radiator.
Garage - 2.78 x 5.14 (9'1" x 16'10") - Rear door to the garden, shelving units, electricity supply and plumbing for a washing machine.
Agents Note - Measurements shown in these particulars are approximate and as room guides only. They must not be relied upon or taken as accurate. Tenants must satisfy themselves in this respect.
What's included
Garden
Garage
Parking
TypeDetached house
Bedrooms3
Bathrooms3
Energy ClassC
HeatingGas Central
Deposit1.866 €
MunicipalityNorth Kesteven
Location
Map loading soon
Neighborhood data on demand
Nearby essentials will load when this section comes into view.