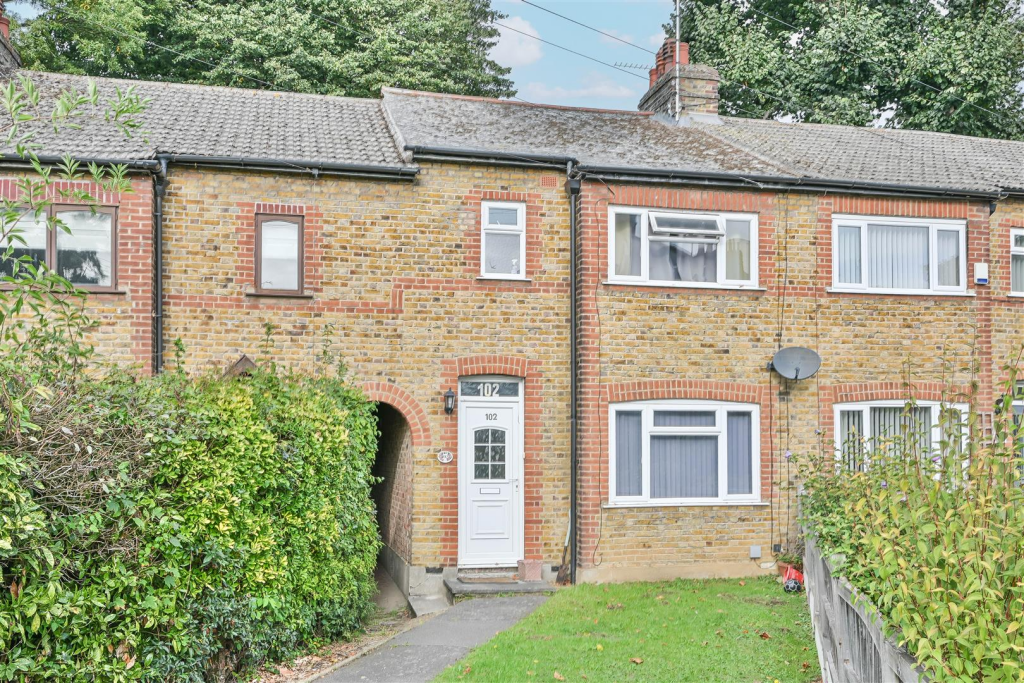
House for sale, 76 m²
Brentwood, Essex
2 bedrooms·2 bathrooms
508.623 €
6.692 €/m²
Listed Nov 2, 2026
About this listing
Ideally situated between Brentwood High Street and the Mainline Railway Station, this two-bedroom mid-terrace home is offered to the market with no onward chain, making it an attractive opportunity for first-time buyers, commuters and investors alike.
The accommodation begins with a bright and welcoming living room, featuring a front-facing window and flowing seamlessly through to the dining area. To the left, the well-equipped kitchen offers a range of eye and base-level units, providing ample storage. To the rear, double doors open from the dining area into a light-filled conservatory, creating an additional reception space with direct access to the rear garden. A useful utility room with WC further enhances the ground-floor accommodation.
Upstairs, there are two generously sized double bedrooms, with the principal bedroom benefiting from an en-suite shower room. A family bathroom completes the first-floor accommodation.
Externally, the property benefits from front and rear gardens, with the rear garden predominantly laid to lawn, along with off-street parking to the front.
With its convenient central location, close proximity to Brentwood High Street and excellent transport links from Brentwood Mainline Station, this home offers comfort, convenience and connectivity.
Entrance Hall -
Living Room - 3.71 x 3.04 (12'2" x 9'11") -
Dining Area - 3.32 x 3.04 (10'10" x 9'11") -
Kitchen - 3.16 x 1.45 (10'4" x 4'9") -
Conservatory - 2.95 x 2.87 (9'8" x 9'4") -
Wc/Utility - 2.84 x 1.57 (9'3" x 5'1") -
Landing -
Bedroom One - 3.73 x 3.38 (12'2" x 11'1") -
Ensuite -
Bedroom Two - 3.30 x 2.82 (10'9" x 9'3") -
Bathroom -
Agents Note & Aml Fee Disclosure - As part of the service we offer we may recommend ancillary services to you which we believe may help you with your property transaction. We wish to make you aware, that should you decide to use these services we will receive a referral fee. For full and detailed information please visit 'terms and conditions' on our website
In accordance with the Money Laundering, Terrorist Financing and Transfer of Funds (Information on the Payer) Regulations 2017, as amended, all prospective purchasers are required to undergo satisfactory Money Laundering and Identity Verification checks prior to proceeding with a purchase. We will make a charge of £30.00 per purchaser to cover our costs in respect of these checks. This fee is non-refundable and must be paid upon request to enable the necessary checks to be completed.
What's included
Garden
Parking
TypeTerraced house
Living Area76 m²
Bedrooms2
Bathrooms2
HeatingAsk Agent
MunicipalityBrentwood
Location
Map loading soon
Neighborhood data on demand
Nearby essentials will load when this section comes into view.
Listed on
Mortgage calculator
Estimated monthly payment
2.518 €/mo
Down payment10 % · 50.862 €
50.862 €457.761 € loan
Term
Total repayable755.541 €
Interest rate4.40 %
Representative estimate · Landomo is not a mortgage broker. · Rates updated April 2026