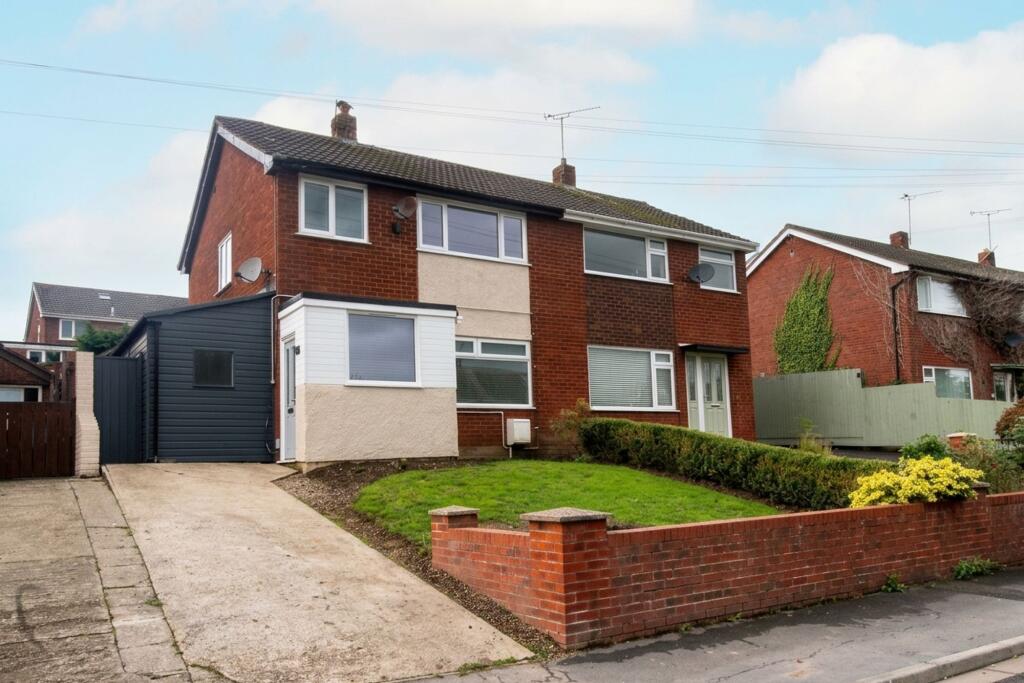
House for sale, 91 m²
Buckley, The Square
3 bedrooms·1 bathroom
250.495 €
2.753 €/m²
Listed Sep 4, 2026
About this listing
This beautifully presented three-bedroom home offers an exceptional opportunity for families or first-time buyers seeking a modern and move-in ready property in a highly convenient location. Recently decorated throughout, the house features new carpets and a contemporary aesthetic that creates a welcoming atmosphere from the moment you step inside. The newly fitted kitchen (installed in 2026) is designed with both style and practicality in mind, providing ample storage and worktop space to meet the demands of busy family life. The spacious lounge and dining areas flow seamlessly, offering flexible living options suitable for entertaining or relaxing. Upstairs, you will find three well-proportioned bedrooms, each benefiting from fresh décor and plenty of natural light, as well as a modern family bathroom finished to a high standard with quality fixtures and fittings. Additional benefits include off-road parking, ensuring convenience for homeowners and visitors alike, and a brick-built garage that offers secure storage or the potential for a workshop or home gym (subject to requirements). The property is offered chain free, allowing for a swift and straightforward purchase process. Situated close to local amenities, schools, and transport links, this home provides easy access to Chester and North Wales, making it ideal for commuters or those who wish to enjoy the attractions of the surrounding area. With its combination of modern upgrades, practical features, and a sought-after location, this property represents a fantastic opportunity to acquire a stylish and comfortable home ready for immediate occupation. Early viewing is highly recommended to fully appreciate the quality and potential on offer.
EPC Rating: D
Porch
Accessed via a composite door with PVC double glazed windows to front and side, opening to the lounge
Lounge
4.17m x 4.19m
PVC double glazed window to the front, wall mounted radiator, stairs to the first floor, archway opening to the dining room
(please note the room has been digitally furnished to show the space on offer but decor and layout remains unchanged)
Dining Room
2.36m x 2.49m
Wood laminate floor, wall mounted radiator, opening to the kitchen, sliding doors opening to the conservatory (please note the room has been digitally furnished to show the space on offer but decor and layout remains unchanged)
Conservatory
2.87m x 2.87m
Double glazed windows to the side and rear
(please note the room has been digitally furnished to show the space on offer but decor and layout remains unchanged)
Kitchen
2.34m x 3.28m
A range of brand new fitted wall, drawer and base units, worktop with inset sink unit and mixer tap, free standing oven with hob and extractor fan over, plumbing for washing machine, free standing dishwasher tiled splashbacks, double glazed window to the rear, door opening to the lean to, open understairs area with fitted base units, door to storage cupboard
Lean to
1.73m x 3.35m
Newly fitted base units with work top, window to the side, door to rear porch, door opening to the home office
Home Office
1.73m x 2.01m
Windows to the side and window to the front
Rear Porch
Door opening to the rear garden
First Floor Landing
Double glazed window to the side, doors to bedrooms, bathroom and storage cupboard, access to the roof space
Bedroom One
3.15m x 3.56m
PVC double glazed window to the rear, wall mounted radiator
(please note the room has been digitally furnished to show the space on offer but decor and layout remains unchanged)
Bedroom Two
3.15m x 3.48m
PVC double glazed window to the front, wall mounted radiator
(please note the room has been digitally furnished to show the space on offer but decor and layout remains unchanged)
Bedroom Three
2.01m x 2.62m
PVC double glazed window to the front, wall mounted radiator
(please note the room has been digitally furnished to show the space on offer but decor and layout remains unchanged)
Bathroom
1.83m x 1.96m
A modern suite comprising a p-shaped bath with shower plumbed in over, enclosed cistern and vanity wash basin suite, wall mounted towel radiator, tiled walls, obscure double glazed window to the rear
Garage
In the rear garden is a detached brick built garage accessed via an up and over door to the front and pedestrian access to the side with power points and lights
Front Garden
Laid to lawn with brick wall surround
Rear Garden
A recently relandscaped garden laid to artificial lawn for ease of maintenance timber fencing surround and patio area, access to the front via a timber gate and access to the garage
Parking - Driveway
Hardstanding offering off road parking
What's included
Parking
Key Stats
Key Stats
TypeSemi-detached house
Living Area91 m²
Bedrooms3
Bathrooms1
Energy ClassD
HeatingGas Central
MunicipalityBuckley
Location
Map loading soon
Neighborhood data on demand
Nearby essentials will load when this section comes into view.
Listed on
Mortgage calculator
Estimated monthly payment
1.240 €/mo
Down payment10 % · 25.050 €
25.050 €225.445 € loan
Term
Total repayable372.100 €
Interest rate4.40 %
Representative estimate · Landomo is not a mortgage broker. · Rates updated April 2026