House for sale
Eastleigh, Dowd's Farm, Hedge End
3 bedrooms·1 bathroom
389.721 €
Listed Sep 25, 2026
About this listing
INTRODUCTION
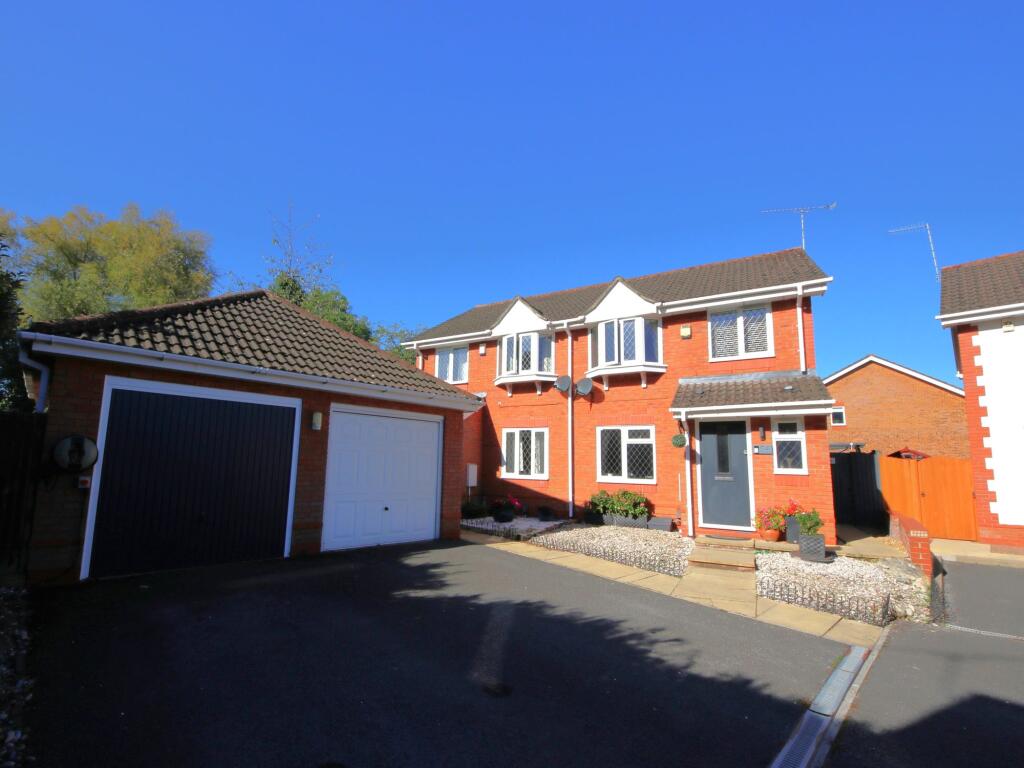
Situated at the end of a cul-de-sac, this beautifully presented, three bedroom family home benefits from an attractive, landscaped rear garden, a single garage and driveway parking with an electric car charger.
The ground floor accommodation comprises a light and spacious lounge, modern WC and a modern kitchen/diner with French doors to the rear garden.
On the first floor there are three, well-presented bedrooms and a contemporary family bathroom.
LOCATION
The property is conveniently situated within walking distance of Hedge End’s train station and Dowd’s Farm Park, as well as close to local shops, schools and amenities, including Hedge End’s retail park and the M27 motorway links.
GROUND FLOOR
The entrance hall has doors through to the lounge and WC, which has a window to the front, a vanity wash hand basin and WC.
The lounge is a bright and spacious room facing the front of the property and has stairs to the first floor and an opening leading through to the kitchen/diner.
The kitchen has been fitted with a modern range of wall and base units with a breakfast bar and a built-in double oven and gas hob with extractor fan over. There is also space for further appliances, a window to the rear and French doors from the dining area opening out to the garden.
FIRST FLOOR
The spacious master bedroom enjoys a feature window to the front and a built-in wardrobe, whilst the second bedroom is also a double room and overlooks the rear garden. The third bedroom benefits from a built-in storage cupboard and has a window to the front.
The well-appointed family bathroom comprises a panel enclosed bath with shower and screen over, vanity wash hand basin, WC and a window to the rear.
OUTSIDE
To the front there is driveway parking with an electric car charger, leading to the single garage (left hand side).
The beautiful rear garden has been thoughtfully landscaped with a paved seating area and a section of lawn with attractive planted borders, as well as a raised, decked seating area to one side.
BROADBAND
Full fibre broadband is available with download speeds of up to 1600 Mbps and upload speeds of up to 115 Mbps. Information has been provided by the Openreach website.
SERVICES
Gas, water, electricity and mains drainage are connected. Please note that none of the services or appliances have been tested by White & Guard.
EPC Rating: C
Disclaimer
Buyers: If you have an offer accepted on a property through White & Guard, under Anti Money Laundering Regulations (2017) we are required by law to conduct Anti Money Laundering Checks. There is a charge of £40 + VAT for these checks per applicant. Sellers: Upon receipt of instructions to act in the selling of your home, under Anti Money Laundering Regulations (2017) we are required by law to conduct Anti Money Laundering Checks. There is a charge of £40 + VAT per owner
What's included
Parking
TypeSemi-detached house
Bedrooms3
Bathrooms1
Energy ClassC
HeatingGas Central
MunicipalityEastleigh
Location
Map loading soon
Neighborhood data on demand
Nearby essentials will load when this section comes into view.
Listed on
Mortgage calculator
Estimated monthly payment
1.930 €/mo
Down payment10 % · 38.972 €
38.972 €350.749 € loan
Term
Total repayable578.917 €
Interest rate4.40 %
Representative estimate · Landomo is not a mortgage broker. · Rates updated April 2026