2-bed apartment for sale, 58 m²
Norwich
2 bedrooms·2 bathrooms
282.752 €
4.875 €/m²
Listed Oct 1, 2026
About this listing
DRAFT DETAILS AWAITING APPROVAL
SUMMARY
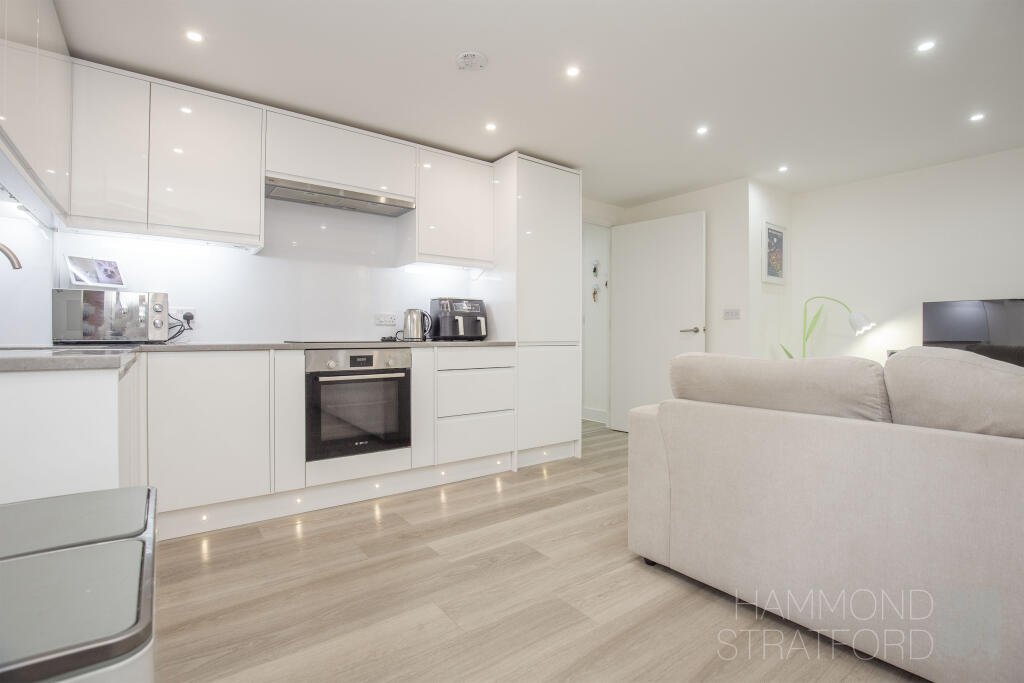
A city apartment with a difference, set within the historic former Norfolk & Norwich Hospital. There is a wonderful contrast at the heart of this home: the historic surroundings paired with an interior that has been renovated for contemporary living. Clean finishes and an abundance of natural light give the apartment a fresh feel, while its layout delivers something rarely encountered in city apartments.
The open-plan kitchen/lounge/diner is the hub of the home, combining a stylish fitted kitchen with space to relax and dine. From here, the accommodation flows to the balcony, introducing greenery and an outdoor retreat into everyday living. 2 bedrooms are complemented by an en-suite to the main bedroom and a separate shower room. Yet it is the octagonal turret room that really sets this property apart. Full of architectural character, this captivating room makes a superb study, creative space or quiet sitting room.
A truly distinctive city home, where historic character, beautifully modernised interiors and exceptional resident amenities combine to create something refreshingly different.
OUTSIDE
Life at The Pavilion extends well beyond the apartment itself. Landscaped communal gardens surround the development, with manicured lawns, mature shrubs and an ornamental pond creating an unexpectedly tranquil backdrop so close to central Norwich.
The apartment also enjoys a private covered balcony overlooking the greenery, ideal for sitting outside while remaining sheltered. Allocated underground parking is an especially valuable addition in this central location, complemented by secure key-fob entry and lift access. Parcel storage, bicycle storage, maintained communal areas and access to 24/7 assistance further enhance the ease of day-to-day living.
LOCATION
Set within the vibrant heart of Norwich, The Pavilion offers unrivalled access to a dynamic blend of heritage and contemporary living. With cobbled streets, cultural landmarks, and independent boutiques all on your doorstep, this central location is ideal for professionals, students, and urban lifestyle seekers. Norwich Market, Norwich Cathedral, and an abundance of cafés and restaurants provide everyday convenience and entertainment. Excellent transport links, including the mainline station with connections to London and Cambridge, ensure easy commuting. Whether exploring the city's rich history or enjoying its modern amenities, The Pavilion places you in the centre of it all.
DIRECTIONS
From St Stephen's roundabout, head away from the city centre via St Stephen's Road. As the road forks at the traffic lights, the property can be found on the right-hand side, as part of the former Norfolk and Norwich Hospital. The apartment is located to the rear on the ground floor.
AGENTS NOTE
We have been advised that the property is leasehold and there are 104 years remaining, a service charge of £2160 per annum and a ground rent of £250 per annum apply, however we have yet to see documentation to confirm this.
LOCAL AUTHORITY
Norwich
COUNCIL TAX BAND
C
DISCLAIMER
While we have made diligent efforts to ensure the accuracy of the information relating to each property at the point of listing, you are advised to consult the official local council website for details on conservation areas, flood risks, tree preservation orders, planning applications, and other relevant aspects. These details are for guidance purposes only and we do not seek advice from the seller's legal representative in their preparation. We also strongly advise that you inspect the property and surrounding area on Google Maps and Street View prior to viewing. The photographs do not infer that items shown are included in the sale, the measurements quoted are approximate and the fixtures, fittings and appliances have not been tested, therefore no guarantee can be given that they are in working order. If there is any point which is of particular importance to you then please obtain professional confirmation of it.
GDPR
Should you wish to view one of our properties, we will require certain pieces of personal information from you in order to provide a professional service to you and our client, the seller. The personal information you provide to us will be shared with the seller, but it will not be shared with any other third parties without your consent.
Should you wish to proceed and make an offer on a property, some of the personal information you provide to us will be passed to the seller. Again, it will not be shared with any other third parties without your consent.
More information on how we hold and process your data is available upon request or on our website.
LETTINGS SERVICES
We offer a professional, ARLA accredited Lettings and Management Service via our affiliated agency, Habi Property. If you are considering renting your property in order to purchase, are looking at buy to let or would like a free, no obligation review of your current portfolio then please contact the office to discuss this further.
What's included
Balcony
Cellar
Area58 m²
Bedrooms2
Bathrooms2
SubtypeStandard flat
HeatingElectric
Location
Map loading soon
Neighborhood data on demand
Nearby essentials will load when this section comes into view.
Listed on
Mortgage calculator
Estimated monthly payment
1.400 €/mo
Down payment10 % · 28.275 €
28.275 €254.477 € loan
Term
Total repayable420.018 €
Interest rate4.40 %
Representative estimate · Landomo is not a mortgage broker. · Rates updated April 2026