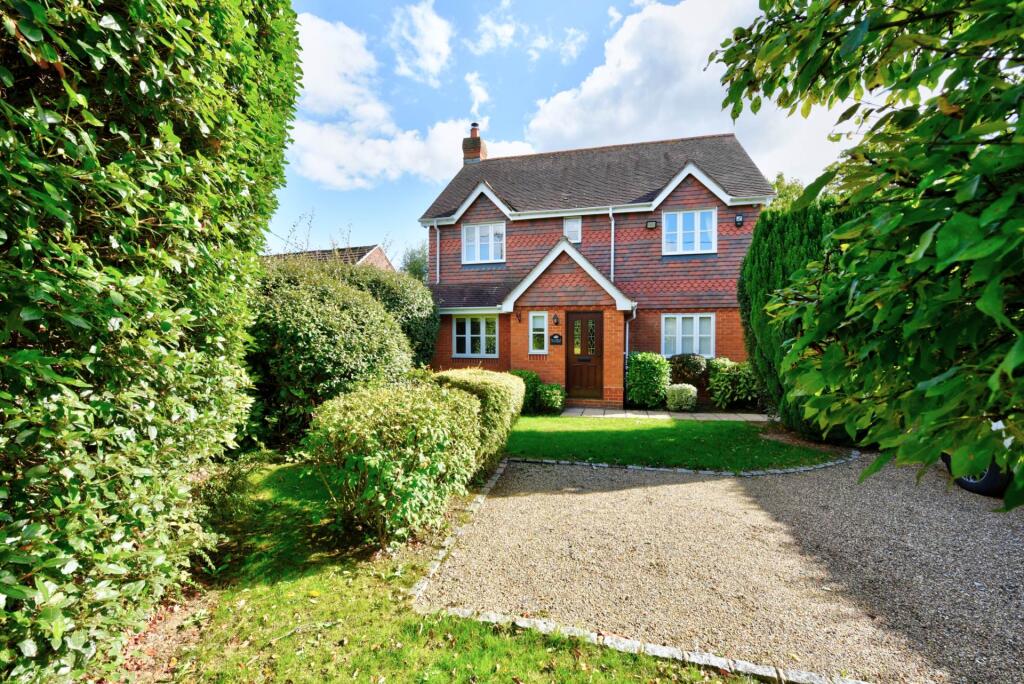
House for sale, 132 m²
South Oxfordshire, Kidmore End
4 bedrooms·2 bathrooms
1.014.501 €
7.685 €/m²
Listed Oct 7, 2026
About this listing
The front door opens into a bright and welcoming entrance hall with a useful WC positioned to the left and downstairs study, providing ample space for desk storage.
The principal reception room is a beautifully appointed space, boasting large double doors that flood the room with natural light, complemented by a feature fireplace and attractive wooden flooring. Double doors open into a light and airy conservatory, with further doors providing access to the rear garden.
The kitchen is complete with a range of high quality cabinetry, integrated appliances and stylish counter tops. There is a generously sized breakfast bar with plenty of space for bar stool seating. The kitchen is open plan, connecting seamlessly to the well proportioned dining space.
A door leads to a sizeable garage, which currently houses a useful utility area, installed by the current owners, and still retains enough space for ample storage. With access to the rear garden through French doors, it presents a seamless indoor/outdoor flow ideal for summer dining and entertaining.
Upstairs, the property has four well-proportioned bedrooms. The principal bedroom is bright and airy, with built-in wardrobes and stylish en-suite shower room. The remaining three bedrooms offer flexibility for use as guest rooms, children`s bedrooms, or home office space.
The family bathroom is finished to a high standard, featuring a modern suite with a bath and overhead shower, heated towel rail, and tasteful tiling throughout.
The south facing rear garden serves as a private oasis. A mature space laid mainly to lawn, with a generous patio area ideal for al fresco dining. The garden is surrounded by well maintained hedges and established borders. The single garage and driveway offer ample off street parking for multiple vehicles.
Situated in Gallowstree Common, Oxfordshire, the home enjoys the best of both countryside charm and convenience. The hamlet is well connected, with easy access to the M4, making it an ideal location for commuters.
Gallowstree Common is a small, tranquil hamlet situated in South Oxfordshire, nestled within the Chiltern Hills Area of Outstanding Natural Beauty. Surrounded by ancient woodland, open farmland, and charming country lanes, it offers a peaceful rural lifestyle while remaining within easy reach of Reading, Henley-on-Thames, and Oxford.
Directions
From the centre of Market Place in Henley, proceed up Gravel Hill and take the left hand turning onto the B481. Turn right onto Gallowstree Road and continue over the crossroads onto Horsepond Road.
Proceed on Gallowstree Road and the property will be found on the left hand side.
what3words /// sweeper.mourner.dialect
Notice
Please note we have not tested any apparatus, fixtures, fittings, or services. Interested parties must undertake their own investigation into the working order of these items. All measurements are approximate and photographs provided for guidance only.
What's included
Garage
TypeDetached house
Living Area132 m²
Bedrooms4
Bathrooms2
HeatingGas Central
MunicipalitySouth Oxfordshire
Location
Map loading soon
Neighborhood data on demand
Nearby essentials will load when this section comes into view.
Listed on
Mortgage calculator
Estimated monthly payment
5.023 €/mo
Down payment10 % · 101.450 €
101.450 €913.051 € loan
Term
Total repayable1.507.005 €
Interest rate4.40 %
Representative estimate · Landomo is not a mortgage broker. · Rates updated April 2026