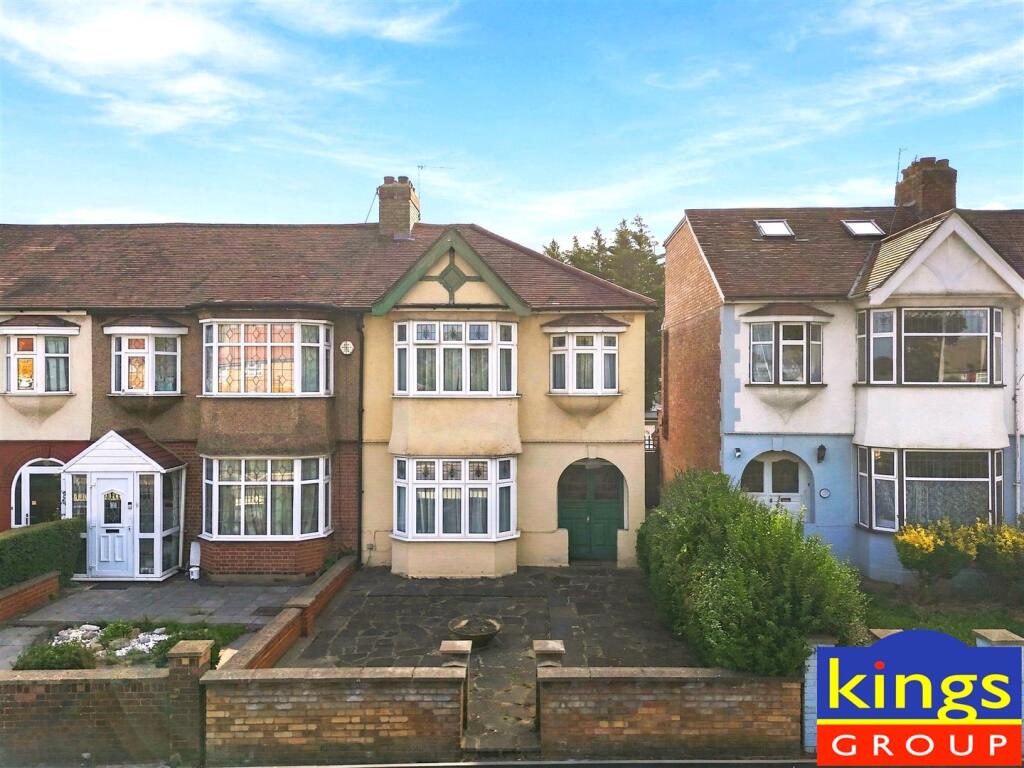
House for sale, 120 m²
London
3 bedrooms·1 bathroom
560.386 €
4.669 €/m²
Listed Oct 5, 2026
About this listing
KINGS are pleased to present this SPACIOUS Three Bedroom End of Terrace House with a DETACHED REAR GARAGE available with NO ONWARD CHAIN. Situated in the Upper Edmonton area bordering Palmers Green, this charming 1930’s bay fronted family home offers generous living space, a well balanced layout, and exciting POTENTIAL TO EXTEND to the rear or into the loft (stp).
On the ground floor, a welcoming entrance hall leads onto a large open plan 30FT THROUGH LOUNGE, an extended kitchen complete with dining space and a UTILITY AREA, along with a DOWSTAIRS WC for convenience. Furthermore, there are three well proportioned bedrooms with fitted storage, and a practical FIRST FLOOR SHOWER ROOM.
Outside, there is a 41FT GARDEN with both SIDE AND REAR ACCESS, leading directly to the garage via a resident’s service road on neighbouring Westerham Avenue. Both front and rear gardens are wider than average due to being an end of terrace property. Additional benefits include gas central heating, double glazed windows, and loft storage.
The location is close to North Middlesex Hospital, a selection of high-performing local schools, and a variety of green spaces including Pymmes Park and Broomfield Park. Commuters will benefit from excellent transport links, with Silver Street Overground Station nearby connecting directly to Liverpool Street, and Palmers Green Station providing regular trains to Kings Cross and Moorgate.
Road users have easy access to the A10 and A406 North Circular, ensuring smooth travel across London and beyond. Nearby Green Lanes and Edmonton Green offer shopping, dining, and leisure options to suit every lifestyle.
Council Tax Band D
EPC Rating E
Construction Type - Standard (Brick, Tile)
Flood Risk - Rivers & Seas: Very low, Surface Water: Very low
Entrance Hall -
Through Lounge - 9.17m x 3.81m (30'1 x 12'6) -
Kitchen/Diner/Utility - 5.38m × 2.54m (17'8" × 8'4) -
Wc -
First Floor Landing -
Bedroom One - 4.72m x 3.51m (15'6 x 11'6) -
Bedroom Two - 3.12m x 2.11m (10'3 x 6'11) -
Bedroom Three - 3.81m x 3.51m (12'6 x 11'6) -
Bathroom - 2.46m x 2.11m (8'1 x 6'11) -
Garden - 12.70m x 6.76m (41'8 x 22'2) -
Garage - 5.26m x 2.87m (17'3 x 9'5) -
What's included
Terrace
Garden
Garage
TypeTerraced house
Living Area120 m²
Bedrooms3
Bathrooms1
Energy ClassE
HeatingGas Central
Location
Map loading soon
Neighborhood data on demand
Nearby essentials will load when this section comes into view.
Listed on
Mortgage calculator
Estimated monthly payment
2.775 €/mo
Down payment10 % · 56.039 €
56.039 €504.347 € loan
Term
Total repayable832.432 €
Interest rate4.40 %
Representative estimate · Landomo is not a mortgage broker. · Rates updated April 2026