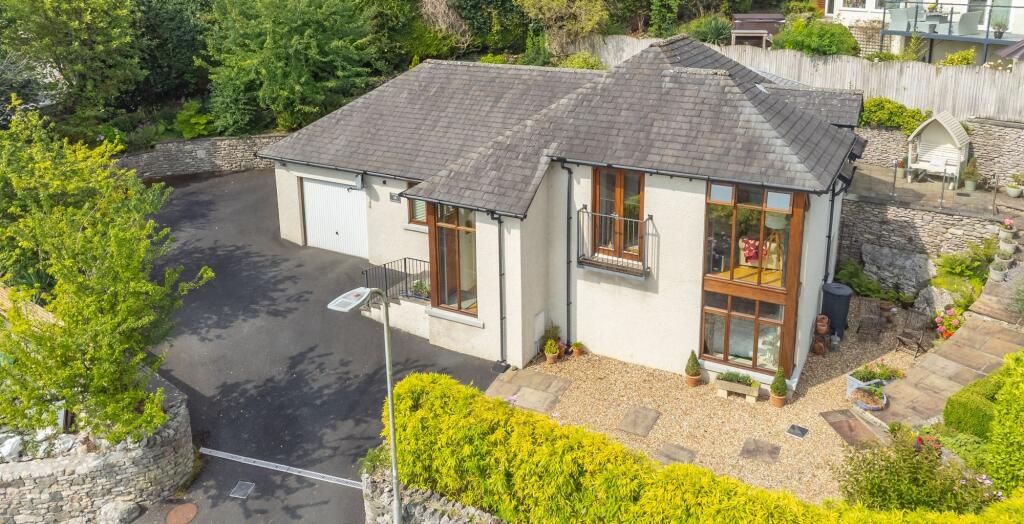
House for sale, 139 m²
Grange-over-Sands, Kents Bank
3 bedrooms·2 bathrooms
713.759 €
5.134 €/m²
Listed May 7, 2026
About this listing
A charming well presented, architecturally designed detached house pleasantly situated within Grange-over-Sands boasting far reaching views across Morecambe Bay. Located in a desirable residential location, the property is conveniently placed for the many amenities available within the town including the rail and bus services and is within easy reach of the Lake District National Park, the market town of Kendal and Junction 36 of the M6.
Nestled in a tranquil corner, this charming 3-bedroom detached house with Westmorland slate roof boasts far-reaching bay views that will leave you in awe. The property has oak flooring throughout and features a stunning sitting room where you can unwind while gazing out to the picturesque bay. The substantial kitchen diner is perfect for hosting gatherings, with seamless access to the garden room that bathes the space in natural light. Retreat to one of the three bedrooms, where the main bedroom surprises with an en-suite complete with underfloor heating. There is also an additional box room which could be utilised as a study or studio. A family bathroom on the lower ground floor also features underfloor heating, ensuring comfort at every turn.
Step outside to discover the breath-taking outdoor space, where stunning gardens envelop the property. A well-kept York stone paved patio seating area beckons for al fresco dining, while stocked rockery planted beds and gravelled features add a touch of charm. The property's appeal is further enhanced by well-established trees and hedges, providing privacy to the outdoor sanctuary. Garage parking is available for your vehicles, alongside ample driveway parking, ensuring convenience for residents and guests alike. Embrace the luxury of outdoor living with a property that seamlessly combines elegance, comfort, and tranquillity in every detail. This is an unparalleled opportunity to call this stunning haven your own, where every day is a retreat to serenity amidst nature's beauty.
EPC Rating: C
INNER HALLWAY (0.94m x 5.27m)
BEDROOM (3.47m x 3.99m)
BEDROOM (3.44m x 3.47m)
STUDY (2.28m x 2.94m)
BATHROOM (1.58m x 3.24m)
PORCH (1.08m x 1.18m)
ENTRANCE HALL (1.19m x 2.14m)
SITTING ROOM (3.47m x 4.73m)
KITCHEN DINER (3.48m x 7.13m)
GARDEN ROOM (2.96m x 4.39m)
BEDROOM (3.23m x 4.24m)
EN-SUITE (1.49m x 2.93m)
IDENTIFICATION CHECKS
Should a purchaser(s) have an offer accepted on a property marketed by THW Estate Agents they will need to undertake an identification check. This is done to meet our obligation under Anti Money Laundering Regulations (AML) and is a legal requirement. We use a specialist third party service to verify your identity. The cost of these checks is £43.20 inc. VAT per buyer, which is paid in advance, when an offer is agreed and prior to a sales memorandum being issued. This charge is non-refundable.
SERVICES
Mains electric, mains gas, mains water, mains drainage
Garden
Stunning gardens surround the property with well kept paved patio seating area, stocked rockery planted beds, gravelled features, well established trees and hedges also add privacy which surround the property. Garage parking is available alongside ample driveway parking.
Parking - Garage
Garage parking.
Parking - Driveway
Ample driveway parking.
What's included
Garage
Parking
Key Stats
Key Stats
TypeDetached house
Living Area139 m²
Bedrooms3
Bathrooms2
Energy ClassC
HeatingGas Central
MunicipalityGrange-over-Sands
Location
Map loading soon
Neighborhood data on demand
Nearby essentials will load when this section comes into view.
Listed on
Mortgage calculator
Estimated monthly payment
3.534 €/mo
Down payment10 % · 71.376 €
71.376 €642.383 € loan
Term
Total repayable1.060.263 €
Interest rate4.40 %
Representative estimate · Landomo is not a mortgage broker. · Rates updated April 2026