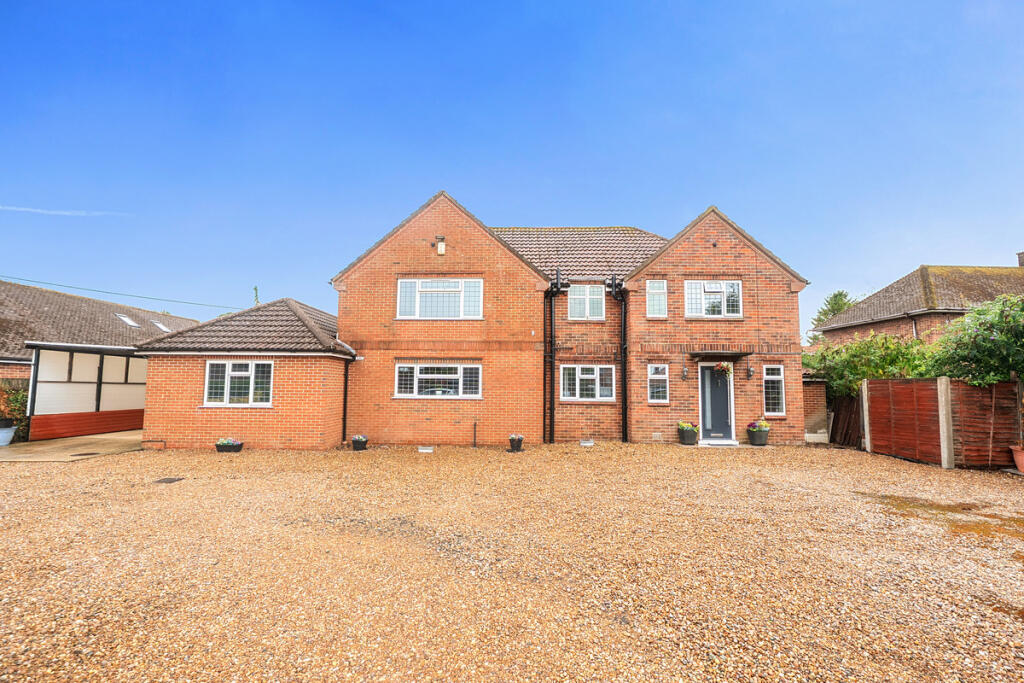
House for sale, 339 m²
East Lindsey, Wainfleet St Mary
7 bedrooms·6 bathrooms
664.220 €
1.959 €/m²
Listed Aug 28, 2026
About this listing
Mooved are delighted to present this substantial 7-bedroom detached residence and self-contained annexe situated on Vicarage Lane in Wainfleet St. Mary, Skegness (PE24). Wainfleet St. Mary offers a peaceful rural setting while remaining within easy reach of local amenities, transport links, and the popular coastal resort of Skegness, presenting an ideal acquisition for property investors seeking high-yield potential, multi-generational living options, or holiday let accommodation.
Spanning an exceptionally generous total footprint of approximately 3,650 sq ft including outbuildings, the property provides expansive living accommodation throughout. The main ground-floor interior opens into a spacious entrance hall featuring marble-effect tiled flooring and an elegant oak staircase with glass balustrades. The ground floor comprises a principal lounge measuring 21'10 x 11'10 , a dedicated dining room measuring 11'11 x 11'7, a secondary living room measuring 12'11 x 12'11, a fully fitted modern kitchen with range appliances, and a large conservatory measuring 27'11 x 9' currently configured as a home gym. A standout asset is the luxury indoor heated swimming pool facility set within a 40'10 x 17'10 pool room.
The first floor of the main residence includes five well-proportioned bedrooms, led by Bedroom 1 measuring 16'11 x 10'9, alongside several contemporary tiled en-suite and family shower rooms. In addition, the ground floor incorporates a self-contained annexe complete with a kitchen/diner measuring 16'10 x 11'9, two double bedrooms measuring 12'11 x 9'9 and 10'9 x 10'6, and a separate shower room measuring 9'6 x 4'9. Externally, the home boasts an expansive gravel driveway offering extensive off-road parking, a 42'8 x 12'8 carport, two large detached storage sheds measuring 19'3 x 11'6 and 13'7 x 11'7, and a vast lawned garden featuring a paved patio and sunken seating area.
Disclaimer – 1. MONEY LAUNDERING REGULATIONS: Intending purchasers will be asked to produce identification documentation at a later stage and we would ask for your co-operation in order that there will be no delay in agreeing the sale.
General: While we endeavour to make our sales particulars fair, accurate and reliable, they are only a general guide to the property and, accordingly, if there is any point which is of particular importance to you, please contact the office and we will be pleased to check the position for you, especially if you are contemplating travelling some distance to view the property.
Measurements: These approximate room sizes are only intended as general guidance. You must verify the dimensions carefully before ordering carpets or any built-in furniture.
Services: Please note we have not tested the services or any of the equipment or appliances in this property, accordingly we strongly advise prospective buyers to commission their own survey or service reports before finalising their offer to purchase.
THESE PARTICULARS ARE ISSUED IN GOOD FAITH BUT DO NOT CONSTITUTE REPRESENTATIONS OF FACT OR FORM PART OF ANY OFFER OR CONTRACT. THE MATTERS REFERRED TO IN THESE PARTICULARS SHOULD BE INDEPENDENTLY VERIFIED BY PROSPECTIVE BUYERS OR TENANTS. NEITHER MOOVED NOR ANY OF ITS EMPLOYEES OR AGENTS HAS ANY AUTHORITY TO MAKE OR GIVE ANY REPRESENTATION OR WARRANTY WHATEVER IN RELATION TO THIS PROPERTY.
What's included
Garden
Parking
Key Stats
Key Stats
TypeDetached house
Living Area339 m²
Bedrooms7
Bathrooms6
HeatingAsk Agent
MunicipalityEast Lindsey
Location
Map loading soon
Neighborhood data on demand
Nearby essentials will load when this section comes into view.
Listed on
Mortgage calculator
Estimated monthly payment
3.289 €/mo
Down payment10 % · 66.422 €
66.422 €597.798 € loan
Term
Total repayable986.675 €
Interest rate4.40 %
Representative estimate · Landomo is not a mortgage broker. · Rates updated April 2026