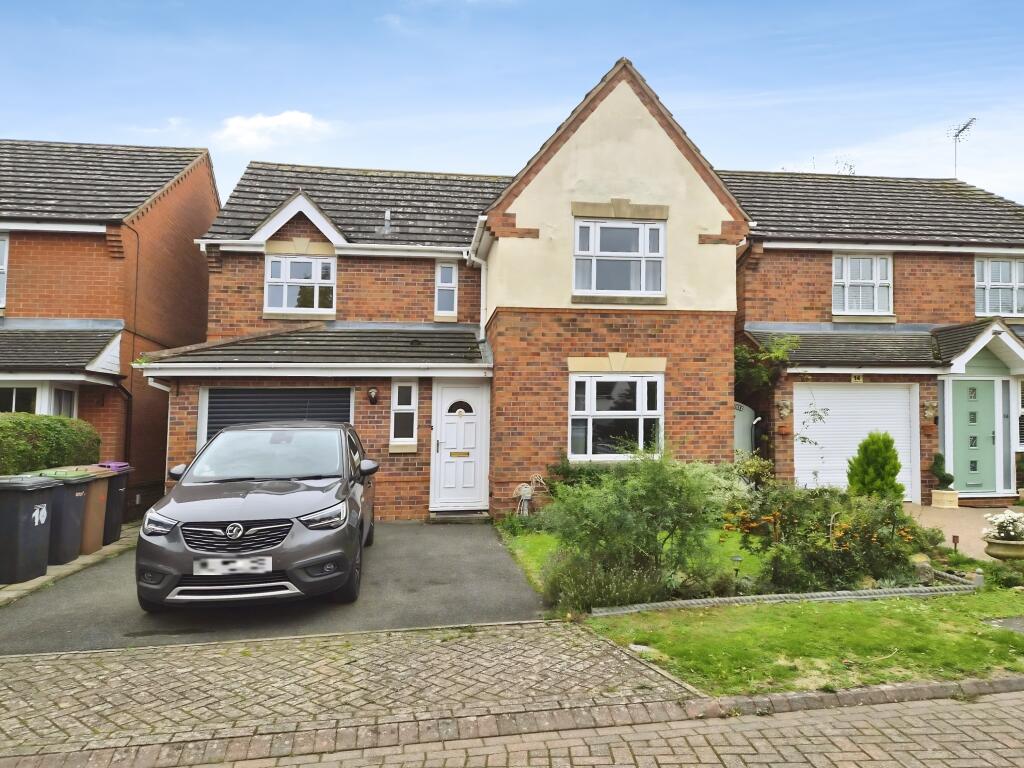
House to rent
North Kesteven, Sleaford
4 bedrooms·2 bathrooms
1.621 €/mo
Listed Oct 31, 2026
About this listing
4 Bedroom detached house on popular cul de sac within walking distance to the town centre.
Comprising of entrance hall, cloakroom, lounge, dining room (with optional bar), kitchen with rang hob and double oven, utility room. With 4 good size bedrooms to the first floor, master with ensuite, family bathroom with shower over the bath.
The property benefits from driveway parking and single integral garage with enclosed private gardens to the rear mainly laid to lawn and patio with mature shrubs and trees.
Gas CH & DG.
**AVAILABLE NOW**
RENT £1350.00
DEPOSIT £1557.69
HOLDING FEE £311.53
COUNCIL TAX BAND C
EPC C
EPC rating: C.
Entrance Hall
Via Upvc door to hallway with storage cupboard and stairwell off.
Cloakroom
4'7" x 3'1" (1.4m x 0.94m)
Fitted with white suite of wc and wash basin, with Upvc window to the front elevation and radiator.
Lounge
16'5" x 11'1" (5m x 3.38m)
With Upvc window to the front elevation, feature fireplace, radiator and open archway to dining room.
Dining Room
9'8" x 9'4" (2.95m x 2.84m)
With Upvc patio doors to the rear elevation, laminate style flooring with radiator.
The room has a removable bar depending on your preference.
Kitchen
10'3" x 9'8" (3.12m x 2.95m)
Fitted with a large range of wall and base units with worktop over, incorporating range hob and double oven, sink and drainer.
With Upvc window to the rear elevation.
Utility Room
6'9" x 5'4" (2.06m x 1.63m)
With range of wall and base units, with worktop over to match the kitchen. With plumbing for washing machine and dishwasher.
With Upvc door to the rear elevation and door to the garage,.
Stairs and Landing
Stairs to the first floor landing, with storage cupboard.
Bedroom 1
14'3" x 10'2" (4.34m x 3.1m)
Double size accommodation with 2 x double fitted wardrobes, Upvc window to the front elevation and radiator.
Ensuite
8'7" x 5'4" (2.62m x 1.63m)
Fitted with shower cubicle, pedestal sink and wc, with radiator and Upvc window to the front elevation.
Bedroom 2
8'11" x 8'11" (2.72m x 2.72m)
Double size accommodation with Upvc window the front elevation, radiator and storage cupboard.
Bedroom 3
11'10" x 8'0" (3.61m x 2.44m)
Double size accommodation with Upvc window to the rear elevation with 3 x Fitted wardrobes and radiator.
Bedroom 4
8'7" x 8'1" (2.62m x 2.46m)
Large single size accommodation with Upvc window to eh rear elevation, radiator and loft access - loft is accessible for storage.
Bathroom
6'6" x 5'7" (1.98m x 1.7m)
Fitted with a cream suite comprising of bath with shower over, wc and wash basin.
With Upvc window to the rear elevation and radiator.
Garage
16'5" x 8'8" (5m x 2.64m)
Single integral garage with power and lighting.
External
With open front gardens, single driveway.
To the rear are enclosed private gardens with substantial patio area, laid to lawn with mature shrubs and trees with shed for storage.
What's included
Garage
TypeDetached house
Bedrooms4
Bathrooms2
Energy ClassC
HeatingDouble Glazing, Gas Central
Deposit1.869 €
MunicipalityNorth Kesteven
Location
Map loading soon
Neighborhood data on demand
Nearby essentials will load when this section comes into view.