House for sale
Derby, Shelton Lock
3 bedrooms·1 bathroom
149.557 €
Listed Oct 6, 2026
About this listing
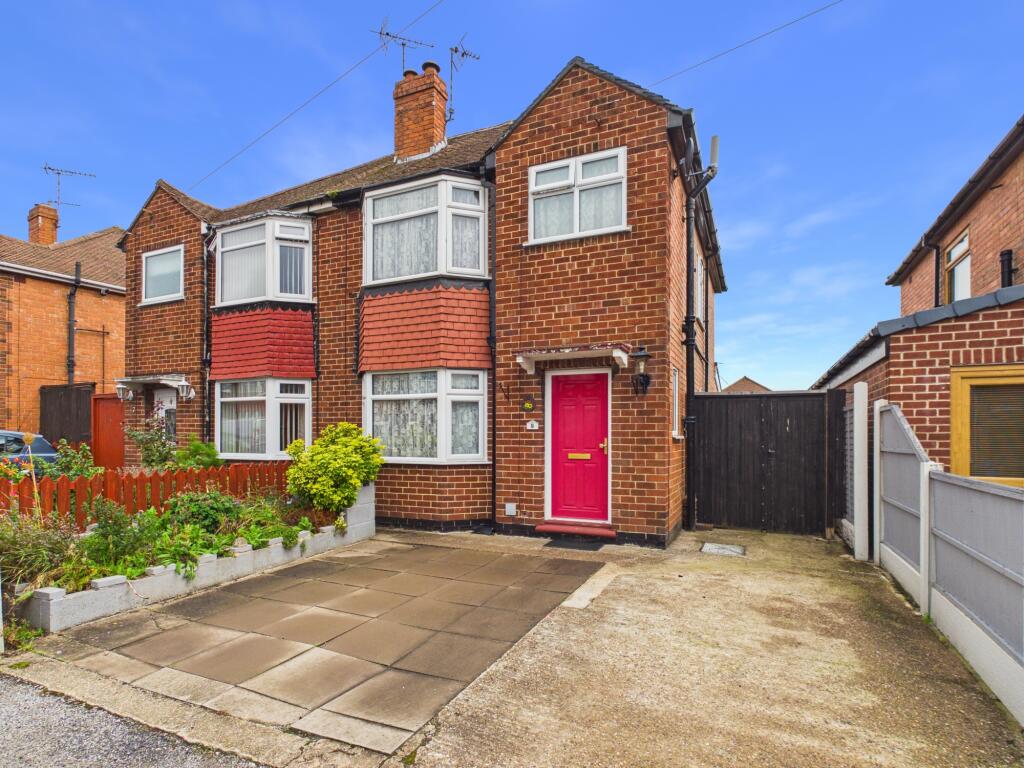
This three-bedroom semi-detached home occupies a good size plot within a quiet cul-de-sac in the popular area of Shelton Lock. Offering spacious and versatile accommodation, off-road parking, an established rear garden and useful outbuildings, the property provides an excellent opportunity for a purchaser looking to update and personalise a home to their own requirements.
The ground floor is accessed via a welcoming entrance hall, which benefits from a useful understairs WC. The spacious open-plan lounge diner features a front-facing bay window and attractive feature fireplace, while to the rear there is access into the conservatory, which enjoys views across the garden. The galley-style kitchen is fitted with a range of wall and base units with adjoining work surfaces and offers scope for further enhancement to suit individual tastes and requirements.
To the first floor, the landing provides access to three well-proportioned bedrooms. The spacious principal bedroom is positioned to the front and benefits from a charming bay window, while the second double bedroom overlooks the rear garden and features built-in wardrobes. A further single bedroom completes the accommodation, with all three rooms being served by the fitted family bathroom.
Outside, the property benefits from a paved driveway to the front, providing useful off-road parking, together with a planted garden area. Gated side access leads through to the rear, where the established garden is predominantly laid to lawn and complemented by a variety of mature flower and shrub borders. A pathway extends through the garden, while several useful outbuildings provide valuable additional storage and could also offer potential for workshop use.
Woodthorne Avenue is situated within the popular Shelton Lock area of Derby, providing convenient access to a range of local shops, schools and everyday amenities. There are also good road links towards Derby city centre and the surrounding areas, making the location well placed for commuting and general travel.
Offering a combination of generous accommodation, outdoor space and exciting potential for improvement, this property represents an opportunity for buyers looking to create a home tailored to their own style and requirements. Early viewing is advised to appreciate the space, plot and potential on offer.
Tenure
Freehold
Occupancy
Vacant possession upon completion
Costs
Auction Details
The sale of this property will take place on the stated date by way of Live streamed auction and is being sold under the Unconditional sale type.
Binding contracts will be exchanged at the point of sale.
All sales are subject to our Common Auction Conditions and Bidder Terms. Properties located in Scotland and Northern Ireland will be subject to applicable local laws.
Auction Deposit and Fees
The following deposits and non-refundable auctioneers fees apply, and are payable immediately upon exchange of contracts:
• 5% deposit (subject to a minimum of £5,000)
• Buyer’s Fee of 4.8% inc. VAT of the purchase price (subject to a minimum of £6,000 inc. VAT)
There may be additional fees listed in the Special Conditions of Sale, which will be available to view within the Legal Pack. You must read the Legal Pack carefully before bidding.
Additional Information
For full details about our auction processes, please refer to the Bidder Terms which can be viewed on our home page.
This explains the types of auction and sale methods we offer, the bidding registration process, your payment obligations, and how to view the Legal Pack (and any applicable home report for residential Scottish properties).
Guide Price & Reserve Price
Each property sold is subject to a Reserve Price. The Reserve Price will be within + or - 10% of the Guide Price. The Guide Price is issued solely as a guide so that a buyer can consider whether or not to pursue their interest. A full definition can be found within the Buyers Terms.
General
Note
Please be advised that whilst our joint agent has conducted an inspection, the auctioneers have not personally inspected the property. Prospective buyers are advised to make a viewing enquiry and any other necessary independent enquiries before placing their bid, as this will be binding.
Draft Sales Particulars
These sales details are awaiting vendor approval
Entrance Hallway
15'4" x 5'5" (4.7m x 1.6m)
Downstairs W/C
5'5" x 2'8" (1.6m x 0.8m)
Lounge/Dining Room
25'3" x 10'4" (7.7m x 3.1m)
Kitchen
12'6" x 5'4" (3.8m x 1.6m)
Conservatory
9'0" x 8'2" (2.7m x 2.5m)
Rear Porch
5'5" x 5'1" (1.6m x 1.6m)
First Floor Landing
8'1" x 2'11" (2.5m x 0.9m)
Bedroom One
12'5" x 9'11" (3.8m x 3.0m)
Bedroom Two
12'6" x 7'3" (3.8m x 2.2m)
Bedroom Three
8'6" x 6'3" (2.6m x 1.9m)
Bathroom
7'1" x 5'10" (2.2m x 1.8m)
Buyer Information:
1. Anti-Money Laundering (AML) Regulations: We are legally required to verify all purchasers. The cost is £24 (inc VAT) per person.
2. General: These sales particulars are intended as a general guide only. If any detail is especially important, please contact us—particularly if you’re travelling a long distance to view.
3. Measurements: All measurements are approximate and provided for guidance only.
4. Services: Services, equipment, and appliances have not been tested. Buyers should arrange their own surveys or inspections.
5. These details are given in good faith but do not form part of any offer or contract. Information should be independently verified. Hannells Limited and its employees or agents are not authorised to make representations or warranties regarding the property.
6. Additional AML Charges may apply for complex cases, including trusts, overseas companies, overseas owners, or company structures requiring enhanced due diligence and verification.
What's included
Garden
Parking
TypeSemi-detached house
Bedrooms3
Bathrooms1
HeatingAsk Agent
Location
Map loading soon
Neighborhood data on demand
Nearby essentials will load when this section comes into view.
Listed on
Mortgage calculator
Estimated monthly payment
741 €/mo
Down payment10 % · 14.956 €
14.956 €134.601 € loan
Term
Total repayable222.161 €
Interest rate4.40 %
Representative estimate · Landomo is not a mortgage broker. · Rates updated April 2026