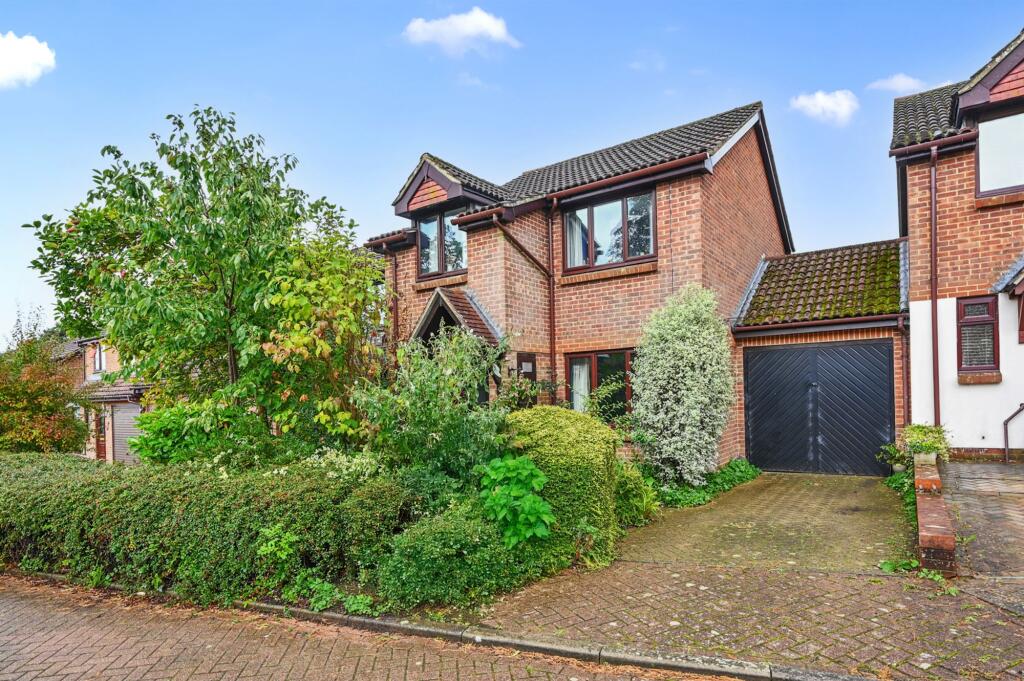
House for sale, 76 m²
Ashford, Bybrook, Repton Park North
3 bedrooms·1 bathroom
436.987 €
5.750 €/m²
Listed Aug 27, 2026
About this listing
Offered for sale for the first time since new, this well loved family home has been in the same ownership for the past 36 years. This detached house is nestled in a sought-after area. Situated in a desirable location with convenient access to public transport links, shops, and local schools, this property presents a unique opportunity for those seeking a tranquil yet connected lifestyle.
Upon entering this residence, one is welcomed by an inviting open plan living and dining area, perfect for both relaxing and entertaining. The seamless extension to the lush wild oasis private garden - accessed through French doors - provides a serene backdrop to the interior living space. A snug area offers a cosy spot to unwind while enjoying delightful views of the garden, adding to the charm of this residence.
The property features a luxurious bathroom complete with a freestanding roll top bath, elevating the sense of comfort and sophistication within. The versatile loft room, illuminated by Dorma windows, presents a multitude of possible uses, catering to the evolving needs of the homeowner. The property has had facia boards, soffits and guttering replaced within the past 3 years.
Externally, a garage and driveway parking contribute to the convenience and functionality of the property. Double glazed windows enhance energy efficiency. A cloakroom further adds to the practicality of this home, catering to modern lifestyle demands.
The outdoor space of this residence is adorned with flourishing greenery, including a selection of plants such as Californian lilac, small herb garden, Victoria plum, apple, and pear trees - all of which bear fruit, offering a delightful blend of nature and utility.
In conclusion, a 3 bed detached house in a desirable location. With its charming features, convenient amenities, and potential for further personalisation, this 3-bedroom detached house presents an opportunity to embrace a lifestyle of tranquillity and modern convenience. Schedule a viewing today.
Hallway
Partly glazed uPVC door to the front with sidelight windows, radiator and laminate flooring.
Wc
Window to the side, WC, wash basin, radiator and laminate wood flooring.
Living room
4.78m x 3.86m
Dual aspect with window to the front, radiator and fitted carpet. Archway through to dining room and snug.
Dining room
2.87m x 2.31m
Double aspect window to rear, radiator and laminate flooring. Leading to snug room.
Kitchen
2.84m x 2.36m
Window to the rear, Laminate flooring. Kitchen comprising wall and base units with quartz effect worksurfaces over, inset stainless steel sink/drainer, space free standing electric cooker, space and plumbing for washing machine, space for free-standing fridge/freezer.
Snug
2.34m x 2.34m
Cosy snug room, laminate flooring, radiators, double glazed window to rear.
Landing
Doors to each room, loft access, cupboard housing Main combi boiler, radiator and carpet fitted to the stairs and landing.
Bedroom 1
4.78m x 3.25m
Window to the rear, built-in wardrobes, radiator and fitted carpet.
Bedroom 2
3.91m x 2.69m
Dual aspect with windows to the side and rear, built-in wardrobes, radiator and fitted carpet.
Bedroom 3
2.74m x 2.59m
Window to the front ,radiator and fitted carpet.
Loft room
3.35m x 2.08m
Stairs leading from bedroom 3, Double aspect dorma windows to rear. Power and light Fully boarded with eaves storage space. Restricted head height.
Bathroom
Window to rear ,large corner shower enclosure with sliding door and thermostatically controlled shower, Roll top bath with mixer taps and hand shower attachment, WC, wash basin, radiator, tiled wall.
Garage
5.13m x 2.44m
Power and light
What's included
Parking
Key Stats
Key Stats
TypeDetached house
Living Area76 m²
Bedrooms3
Bathrooms1
HeatingGas Central
MunicipalityAshford
Location
Map loading soon
Neighborhood data on demand
Nearby essentials will load when this section comes into view.
Listed on
Mortgage calculator
Estimated monthly payment
2.164 €/mo
Down payment10 % · 43.699 €
43.699 €393.288 € loan
Term
Total repayable649.128 €
Interest rate4.40 %
Representative estimate · Landomo is not a mortgage broker. · Rates updated April 2026