House for sale
Nash
4 bedrooms
1.464.163 €
Listed Sep 4, 2026
About this listing
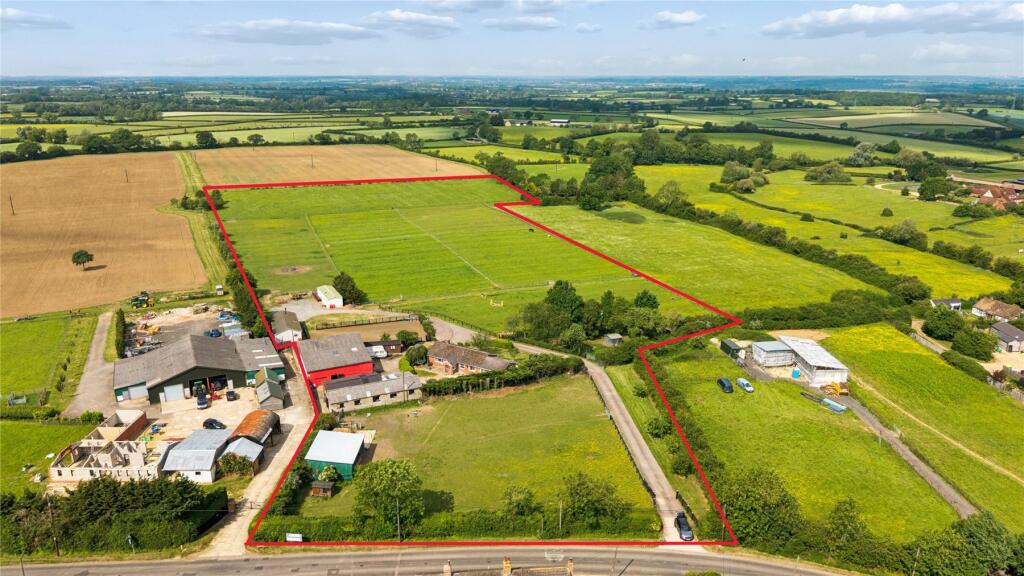
12 Acre equestrian facility
4 bedroom bungalow
Separate 2 bedroom mobile home
Stables and barns
Sand ring
A flexible 12 acre equestrian smallholding with 4 bedroom detached bungalow, separate mobile home with full planning permission, barns and stables.
Bungalow
A 4 bedroom 2 bathroom detached bungalow - the property can be divided into two living areas. Set back from the road and approached via a private driveway.
The accommodation briefly comprises:
Entrance porch. Quarry tiled floor, coat hanging area
Cloakroom. Low level wc and wash hand basin
Inner lobby, door to:
Bathroom. Pedestal wash hand basin, panelled bath with glazed tile surrounds mixer tap and shower attachment. Low level wc.
Kitchen / Breakfast room. Fitted kitchen with single drainer sink unit, built in range of base and wall mounted timber units with extensive work surface with glazed tile splashbacks. Space for cooker, washing machine and tumble dryer.
Sitting room. A cosy room with woodburning stove and windows with views to fields.
Bedroom 1. A double bedroom with outlook to side.
Internal hall with separate lockable door to the other part of the property.
Open Plan Kitchen/Dining/Sitting room. This modern extension is full height to the eaves and comprises fully fitted kitchen with range of base and wall mounted matching kitchen cabinets and fitted oven, space for integrated fridge freezer, and washing machine. This opens to a dining area with French doors to the garden. Adjoining sitting area with views to fields.
Bedroom 2. Outlook to rear, built in wardrobes with hanging space and shelving.
Bedroom 3. Outlook to fields and door through to
Bedroom 4. Outlook to fields
The bungalow is part heated by LPG and part by oil fired central heating. Mains drainage.
The bungalow has an area of garden to front and back. At the front is a vegetable patch and large shed.
Modern Mobile Home 1
A 2 bedroom, 2 bathroom mobile home.
Entrance hall with double radiator and pine floor leading to the kitchen diner.
Storage room off entrance hall.
Kitchen diner - 19'6" x 11'6" with a range of full height and wall mounted storage. Built in fridge freezer, and white goods. Range style Chefmaster cooker with 5 rings. Kitchen island. Lights under wall mounted units. Window with view to the sand school.
Sitting - 19' 10" x 11'6". Wood burner with concrete plinth. Airconditioning unit and two radiators. Windows with made to measure blinds offering views to the fields.
Master Bedroom - 13' x 11'6" with built in wardrobes and bedside cupboards, window made to measure blind and radiator under. Air conditioning unit. Door to ensuite with built in wash basin with cupboard under, heated towel rail, walk in shower, vanity unit and underfloor heating.
Bedroom 2 - 10'11" x 9'4" window with made to measure blinds and curtains. Radiator.
Bathroom - Wash basin, large mirror with pelmet lighting over, low level WC, walk in corner shower, heated towel rail, underfloor heating.
Heating is via LPG. Drainage via septic tank.
Mobile Home 2
In addition there is a second mobile home (3 beds, kitchen, lounge diner, 2 bathrooms) for use by livery clients as a rest room. Water, electricity and LPG heating connected. Septic tank.
Outside
Menage - 93' x 55' post and rail fenced sand school.
Barn - 63' x 45' steel framed barn with concrete floor. Mains electric and lights.
Wooden workshop - 30' x 9', door to either end. Mains electric supply to barns. Lights and electric. Work benches.
Stables - 60' x 20' Brick built with steel frame portal barn with 6 loose boxes. Tack room and storage shed provide additional 11'6 x 21' of space. Tap, lights and plug sockets.
Additional 3 wooden stables: 1 pony stable and 2 12' x 12' stables. Lights. Plug sockets.
Security lights around stables and barns. Removable security bollard to driveway.
Front paddock with 31' x 24' field shelter electric lights. Concrete plinth adjacent to barn. Shed. A public footpath runs across the paddock.
Fields - 3 gated paddocks, sub-divided and a further small jumping paddock. Electric fencing, mains water troughs. Paddocks are well maintained, rolled and picked.
Chicken paddock - a small fenced paddock with chicken coup.
What's included
Garden
Parking
TypeBungalow
Bedrooms4
HeatingAsk Agent
MunicipalityNash
Location
Map loading soon
Neighborhood data on demand
Nearby essentials will load when this section comes into view.
Listed on
Mortgage calculator
Estimated monthly payment
7.250 €/mo
Down payment10 % · 146.416 €
146.416 €1.317.747 € loan
Term
Total repayable2.174.961 €
Interest rate4.40 %
Representative estimate · Landomo is not a mortgage broker. · Rates updated April 2026