2-bed apartment for sale, 71 m²
Truro
2 bedrooms·1 bathroom
293.554 €
4.135 €/m²
Listed Oct 4, 2026
About this listing
The apartment is considered ideal as a home, full time residence or an investment and is being sold with the benefit of 'no onward chain' allowing a motivated buyer the opportunity to conduct a swifter purchase.
The property has features including; double glazed windows and doors, a Juliette balcony in the living room looking straight across the river, independent electric heating and a long lease.
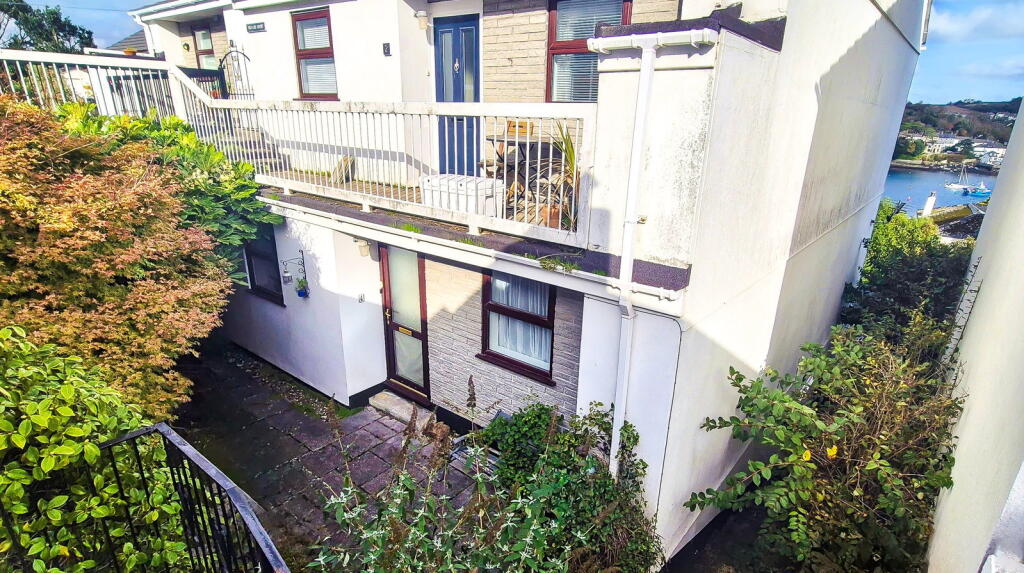
The property is approached down a short flight of steps into a generous private courtyard garden with a door leading into a reception hall, two double bedrooms, bathroom, wc, a large living room and a fitted kitchen/dining room. The apartment comes with its own numbered parking space which is an added bonus in an area where parking is at a premium.
The apartment is ideally placed within walking distance of Penwerris Post Office and Stores, local fish and chip shop and barbers at Old Hill and just a further stroll down into Falmouth's town centre in one direction and along North Parade to Falmouth Marina.
As our clients sole agents, we thoroughly recommend an immediate viewing to secure this apartment.
Why not call for an appointment to view today?
THE ACCOMMODATION COMPRISES:
A concrete staircase from the car park leads down to the courtyard garden, wood grain UPVC double glazed front door with frosted privacy panel to:
RECEPTION HALL
Independent electric radiator, telephone point, airing cupboard with lagged copper cylinder and immersion and slatted shelving, fitted bookshelves, access to principal rooms.
LIVING ROOM - 4.27m x 4.09m (14'0" x 13'5")
plus 3.05m (10'0") x 1.52m (5'0")
A generous L-shaped reception room with aluminium framed double glazed sliding patio door and fixed side panel which fronts a Juliette balcony allowing you to take in delightful views over the roof tops to the Penryn River and Flushing, coved cornicing, electric radiator, two wall lights, TV aerial point, telephone point.
KITCHEN/DINING ROOM - 4.06m x 2.95m (13'4" x 9'8")
Having a tilt and turn UPVC double glazed window enjoying delightful views to the Penryn River and Flushing and Carrick Roads to the right. Equipped with a range of matching wall and base units, wrap around roll top work surfaces and ceramic tiling over, 1 1/2 bowl single drainer stainless steel sink unit with chrome mixer tap, electric cooker hood, electric ceramic hob and single oven, plumbing for washing machine, space for refrigerator/freezer, spotlights, fitted carpet.
BEDROOM ONE - 4.01m x 3.05m (13'2" x 10'0")
With coved cornicing, wood grain UPVC double glazed window overlooking the front courtyard garden, fitted carpet.
BEDROOM TWO - 3.4m x 3.05m (11'2" x 10'0")
Again, with UPVC double glazed window overlooking the front courtyard, coved cornicing, fitted carpet.
BATHROOM - 1.78m x 1.63m (5'10" x 5'4")
plus a return of 0.79m (2'7") x 0.51m (1'8")
With a white suite comprising; handled and panelled bath with chrome mixer tap, Mira Sport thermostatically controlled electric shower, fully tiled surround and extractor fan, pedestal wash basin with contemporary chrome easy-on tap, towel rail, fitted mirror, hard wearing wood finish flooring.
SEPARATE WC
With low flush wc, hard wearing wood finish flooring, fitted pine accessory rack.
OUTSIDE
PARKING
There is an allocated, numbered parking space for this apartment.
GARDENS
The apartment has a large well stocked paved courtyard garden with mature plants including Camellias and an Acer Tree. The patio is a delightful place to enjoy the afternoon sun whilst entertaining your family and friends.
COUNCIL TAX
Band C.
SERVICES
Mains drainage, water and electricity.
TENURE
Leasehold for the remainder of a 999 year lease from August 1981.
SERVICE CHARGE
£720 per annum.
MONEY LAUNDERING
Intending purchasers will be asked to produce identification documentation at a later stage and we would ask for your co-operation in order that there will be no delay in agreeing the sale.
What's included
Balcony
Area71 m²
Bedrooms2
Bathrooms1
SubtypeStandard flat
HeatingElectric, Double Glazing
Location
Map loading soon
Neighborhood data on demand
Nearby essentials will load when this section comes into view.
Listed on
Mortgage calculator
Estimated monthly payment
1.454 €/mo
Down payment10 % · 29.355 €
29.355 €264.199 € loan
Term
Total repayable436.064 €
Interest rate4.40 %
Representative estimate · Landomo is not a mortgage broker. · Rates updated April 2026