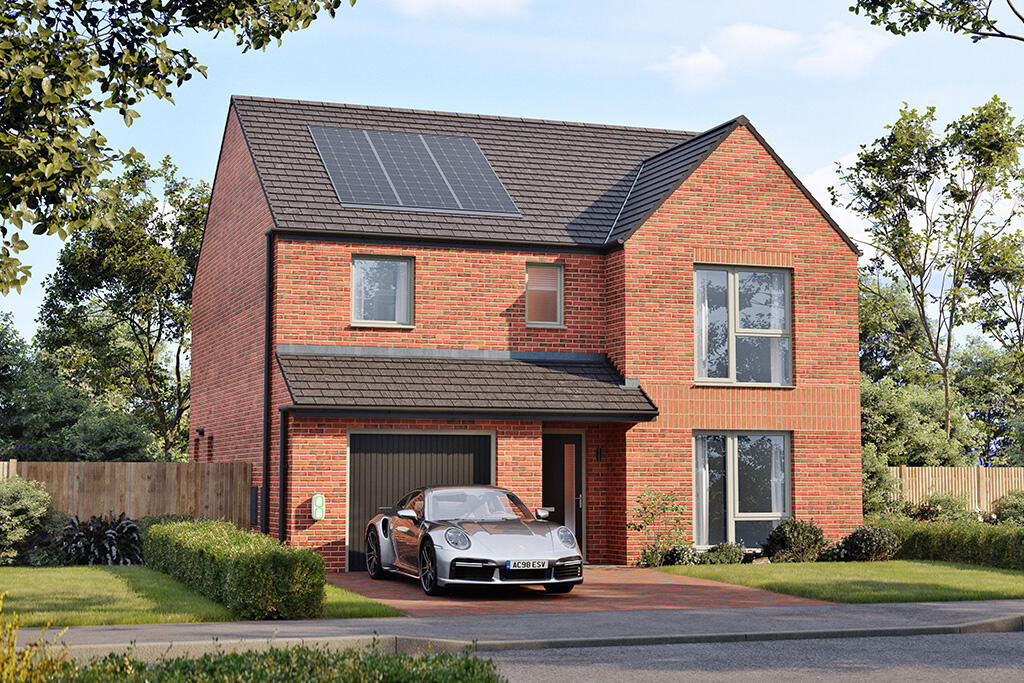
House for sale, 121 m²
Runcorn, Manor Park, Sandymoor
4 bedrooms
529.585 €
4.377 €/m²
Listed Sep 23, 2026
About this listing
Upgraded kitchen unit doors and shower over bath with Plot 36, The Thirlmere at Meadow Brook, Sandymoor.
Looking for a home that ticks all the boxes? 'The Thirlmere' four bedroom detached home is the one for you. A welcoming entrance hallway leads to the spacious Kitchen Diner. Full of natural light, thanks to the stylish bi-fold doors, there's a modern feature peninsula island, spacious dining area and a handy separate Utility Room and a WC. There's also easy access to the Integral Garage too. A front aspect Living room completes the ground floor. Upstairs, there are four great-sized bedrooms. Bedroom 1 has a stunning En-Suite shower room. Plus there's a family bathroom and four handy storage cupboards throughout this spaciously designed home.
Room Dimensions
Ground Floor
Dining - 3568mm x 3342mm or 11'8" x 11'0"
Kitchen - 3098mm x 3342mm or 10'2" x 11'0"
Lounge - 3397mm x 4856mm or 11'2" x 15'11"
Utility - 1870mm x 1550mm or 6'2" x 5'1"
WC - 1870mm x 1025mm or 6'2" x 3'4"
Dining - 3568mm x 3342mm or 11'8" x 11'0"
Kitchen - 3098mm x 3342mm or 10'2" x 11'0"
Lounge - 3397mm x 4856mm or 11'2" x 15'11"
Utility - 1870mm x 1550mm or 6'2" x 5'1"
WC - 1870mm x 1025mm or 6'2" x 3'4"
First Floor
Bedroom 1 - 3397mm x 4100mm or 11'2" x 13'5"
Ensuite - 2552mm x 1600mm or 8'4" x 5'3"
Bedroom 2 - 3050mm x 4155mm or 10'0" x 13'8"
Bedroom 3 - 3157mm x 3898mm or 10'4" x 12'9"
Bedroom 4 - 3150mm x 3568mm or 10'4" x 11'8"
Bedroom 1 - 3397mm x 4100mm or 11'2" x 13'5"
Ensuite - 2552mm x 1600mm or 8'4" x 5'3"
Bedroom 2 - 3050mm x 4155mm or 10'0" x 13'8"
Bedroom 3 - 3157mm x 3898mm or 10'4" x 12'9"
Bedroom 4 - 3150mm x 3568mm or 10'4" x 11'8"
Bathroom - 2287mm x 2487mm or 7'6" x 8'2"
What's included
Garden
Parking
TypeDetached house
Living Area121 m²
Bedrooms4
HeatingAsk Developer
MunicipalityRuncorn
Location
Map loading soon
Neighborhood data on demand
Nearby essentials will load when this section comes into view.
Listed on
Mortgage calculator
Estimated monthly payment
2.622 €/mo
Down payment10 % · 52.959 €
52.959 €476.626 € loan
Term
Total repayable786.678 €
Interest rate4.40 %
Representative estimate · Landomo is not a mortgage broker. · Rates updated April 2026