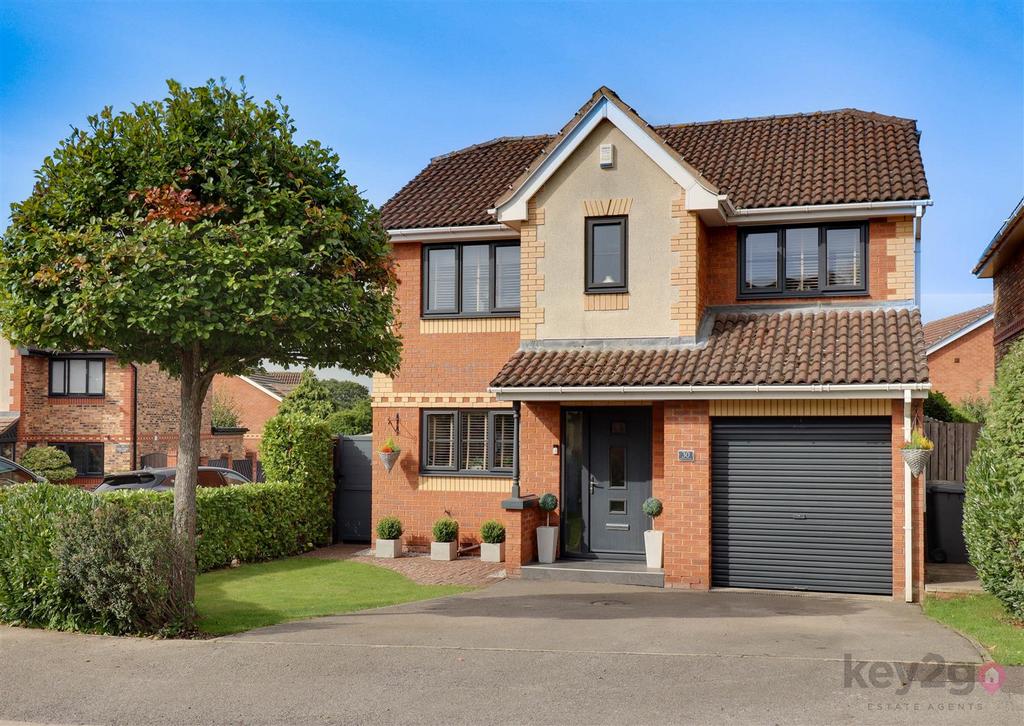
House for sale
Sheffield
4 bedrooms·2 bathrooms
448.536 €
Listed Oct 3, 2026
About this listing
* GUIDE PRICE £380,000 - £400,000 * A VIEWING IS A MUST TO FULLY APPRECIATE!* A stunning four-bedroom detached family home, ideally situated on a quiet residential road and presented to an exceptional, show-home standard throughout. The property offers a modern open-plan kitchen/lounge/diner, separate utility room, downstairs WC, four well-proportioned bedrooms including a master bedroom with ensuite, and a stylish family bathroom. Further benefits include off-road parking, garage and a beautifully landscaped, enclosed rear garden. Conveniently located close to local amenities and excellent road links to both Sheffield and Chesterfield. A fantastic family home not to be missed! Summary - * GUIDE PRICE £380,000 - £400,000 * A VIEWING IS A MUST TO FULLY APPRECIATE!* A stunning four-bedroom detached family home, ideally situated on a quiet residential road and presented to an exceptional, show-home standard throughout. The property offers a modern open-plan kitchen/lounge/diner, separate utility room, downstairs WC, four well-proportioned bedrooms including a master bedroom with ensuite, and a stylish family bathroom. Further benefits include off-road parking, garage and a beautifully landscaped, enclosed rear garden. Conveniently located close to local amenities and excellent road links to both Sheffield and Chesterfield. A fantastic family home not to be missed! Enter into the welcoming hallway with stairs rising to the first floor and doors leading to the utility room, downstairs WC, kitchen and lounge/diner. The utility room is fitted with ample units, space for a full-height fridge/freezer and under-counter space for a washing machine and tumble dryer. The downstairs WC is fitted with a wash basin and WC. The modern kitchen features a good range of wall and base units, integrated double oven, hob and extractor fan, built in boiling hot tap, along with an integrated fridge/freezer. The kitchen is open to the dining area, which benefits from patio doors leading to the rear garden. The beautifully presented lounge features a stylish feature wall and bi-folding doors opening onto the rear garden. Stairs rise to the first-floor landing with doors leading to four bedrooms and the family bathroom. Bedroom one is a large double bedroom with fitted wardrobes and a door leading to the ensuite, which is fitted with a shower cubicle, WC and wash basin. Bedroom two is a further spacious double bedroom with fitted wardrobes and useful overstairs storage cupboard. Bedroom three is a double bedroom with a rear-facing window. Bedroom four is a generous single bedroom or small double, benefiting from fitted wardrobes and a rear-facing window. The modern family bathroom is fitted with a stylish vanity unit incorporating a wash basin and WC, along with a bath and overhead shower. To the front of the property is a double driveway providing ample off-road parking, access to the garage and a gate leading to the rear garden. The generously sized rear garden is beautifully landscaped, low maintenance, private and fully enclosed, with a sunny south-facing aspect. The garden features a patio area, decking beneath a pergola, built-in seating area, barbecue area and artificial lawn, along with a further patio area and a fantastic summerhouse/bar, creating an exceptional space for relaxing and entertaining. Property Details - - FREEHOLD - FULLY UPVC DOUBLE GLAZED - GAS CENTRAL HEATING - CONVENTIONAL BOILER - COUNCIL TAX BAND D - NORTH EAST DERBYSHIRE COUNCIL FOR ROOM MEASUREMENTS PLEASE SEE THE FLOORPLAN
What's included
Garden
Garage
Parking
TypeDetached house
Bedrooms4
Bathrooms2
HeatingElectric, Gas Central
Location
Map loading soon
Neighborhood data on demand
Nearby essentials will load when this section comes into view.
Mortgage calculator
Estimated monthly payment
2.221 €/mo
Down payment10 % · 44.854 €
44.854 €403.682 € loan
Term
Total repayable666.283 €
Interest rate4.40 %
Representative estimate · Landomo is not a mortgage broker. · Rates updated April 2026