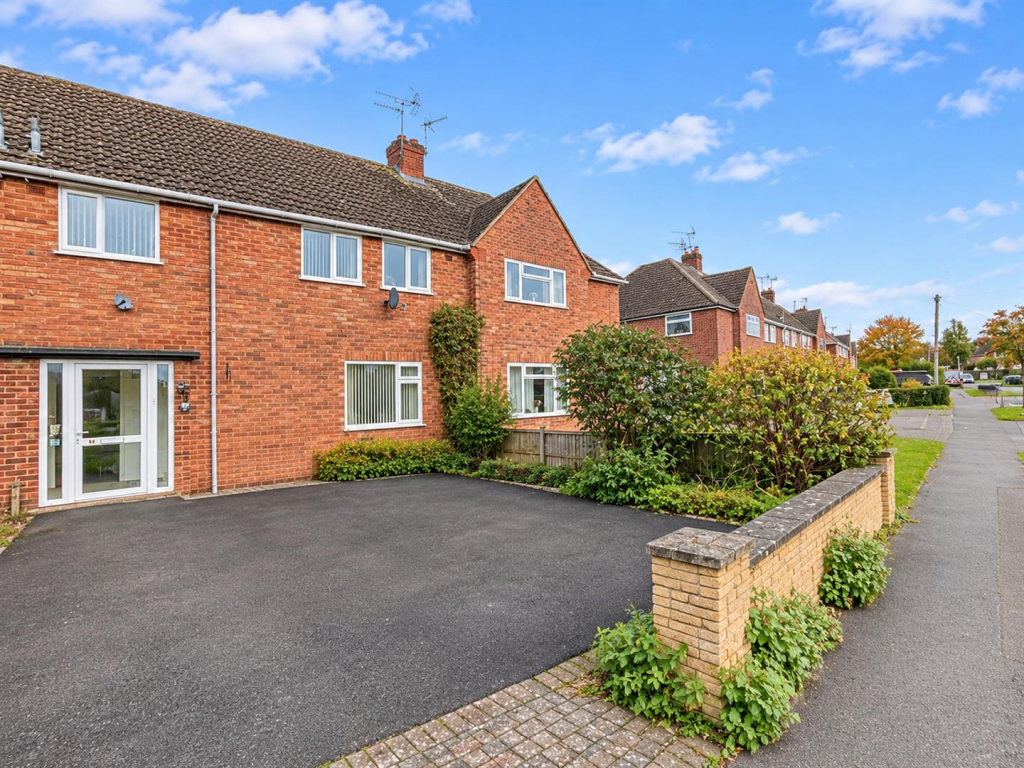
House for sale, 110 m²
Coventry
3 bedrooms
359.648 €
3.269 €/m²
Listed Nov 5, 2026
About this listing
A spacious three-bedroom mid-terraced home with a generous garden backing onto cricket fields, driveway parking and excellent scope for modernisation. Offered for sale with NO ONWARD CHAIN.
Situated in a popular and convenient location, this well-loved family home offers approximately 1,179 sq ft of accommodation and represents an exciting opportunity for a first-time buyer, family or investor looking for a property they can move into and improve over time.
The accommodation comprises an entrance hall, spacious lounge/dining room, kitchen, conservatory and downstairs WC, with three bedrooms and a family bathroom to the first floor.
To the front of the property is a private driveway providing off-road parking, while to the rear is a particularly generous garden which directly backs onto cricket fields. The open outlook provides a pleasant sense of space and means the garden is not overlooked to the rear.
The property has been carefully maintained and much loved by its current owners for many years, but would now benefit from a degree of modernisation. This provides considerable scope for a new owner to update, remodel and personalise the property to their own taste, whilst also offering the potential to add value.
The location is another major benefit, with the property being within easy reach of Warwick town centre, local amenities and highly regarded schools. There is also excellent road connectivity, with easy access to the M40 and A46, making the property particularly well placed for commuters.
A spacious three bedroom mid terrace house in a popular location.
Front - Property approached with a driveway and parking for multiple cars, leading to front door.
Entrance - The front door leadings into a porch area and then into the main hallway. With a storage shed and WC at the rear and access into the property to the right via either the inner hallway or kitchen area.
Lounge/Dining - 6.02 x 3.79 (19'9" x 12'5") - Open plan lounge/dining room. With double glazed windows to the front aspect and double glazed sliding doors leading through to the conservatory area. With two light points to ceiling, two radiators and a fireplace. Access through to the inner hallway and first floor stairs.
Kitchen - 3.68 x 2.86 (12'0" x 9'4") - Having a double glazed window to the front elevation, light points, space for all white goods. Built in oven with gas hobs. Kitchen worktop with multiple storage units above and below.
Conservatory - 3.19 x 2.88 (10'5" x 9'5") - Doors leading into the garden area, with a radiator and windows to the front and side aspect.
Inner Hallway - Light point, radiator and under stair storage. Doors leading to both the living area and main entrance.
First Floor - With three bedrooms and a family bathroom. The landing has a large double glazed window to the front elevation and loft access. There is also a decent sized airing cupboard.
Bedroom One - 3.47 x 2.82 (11'4" x 9'3") - With a double glazed window to the rear aspect, light point, radiator and built in wardrobe.
Bedroom Two - 3.45 x 2.86 (11'3" x 9'4") - With a double glazed window to the rear aspect, light point, radiator and built in storage space.
Bedroom Three - 2.72 x 2.32 (8'11" x 7'7") - With a double glazed window to the front aspect, light point and a radiator.
Bathroom - 2.82 x 1.67 (9'3" x 5'5") - With a double glazed window to the front aspect, light point, walk in shower, sink with storage blow, WC and a radiator.
Garden - A superb rear garden space overlooking the cricket fields. Plenty of space for seating, mainly laid to lawn as well as access to a storage shed, which also has plumbing for a washing machine.
Disclaimer - Whilst we endeavour to make our sales details accurate and reliable they should not be relied on as statements or representations of fact, and do not constitute and part of an offer or contract. The seller does not take make or give, nor do we, or our employees, have authority to make or give, any representation or warranty in relation to the property. Please contact the office before viewing the information for you and to confirm that the property remains available. This is particularly important if you are contemplating travelling some distance to view the property. We would strongly recommend that all the information, which we provide; about the property is verified on inspection and also by your conveyancer.
Photographs - Photographs are reproduced for general information only and it must not be inferred that any item is included for sale with the property.
Special Note - All electrical appliances mentioned within these sales particulars have not been tested. All measurements believed to be accurate to within three inches.
Tenure - We believe the property to be Freehold. The agent has not checked the legal status to verify the Freehold status of the property. The purchaser is advised to obtain verification from their legal advisers.
Council Tax - We understand the property to be Band .
Survey Department - Hawkesford Survey Department has Surveyors with local knowledge and experience to undertake Building Surveys, RICS Homebuyers Reports, Probate, Matrimonial, Insurance Valuations, together with Rent Reviews, Lease Renewals, and other professional property advice.
Hawkesford are also able to provide Energy Performance Certificates Telephone .
What's included
Terrace
Garden
Parking
TypeTerraced house
Living Area110 m²
Bedrooms3
HeatingAsk Agent
Location
Map loading soon
Neighborhood data on demand
Nearby essentials will load when this section comes into view.
Listed on
Mortgage calculator
Estimated monthly payment
1.781 €/mo
Down payment10 % · 35.965 €
35.965 €323.683 € loan
Term
Total repayable534.244 €
Interest rate4.40 %
Representative estimate · Landomo is not a mortgage broker. · Rates updated April 2026