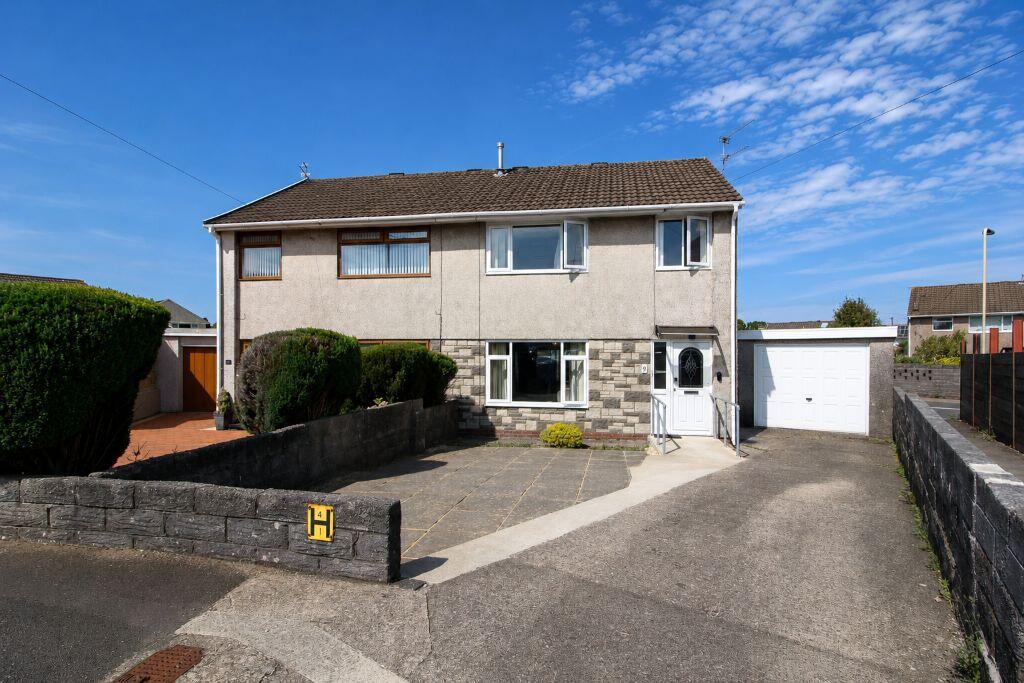
House for sale
Cardiff, Llantrisant
3 bedrooms·1 bathroom
256.365 €
Listed Aug 25, 2026
About this listing
* NO ONWARD CHAIN * CORNER PLOT * DETACHED GARAGE * OFF ROAD PARKING * THREE BEDROOMS * CONSERVATORY TO REAR **
Occupying a generous corner plot in the popular Beddau area, this well-proportioned three-bedroom semi-detached home is conveniently located for local amenities, schools and transport links, with easy access to Pontypridd, Talbot Green, Cardiff and the wider road network. Further highlights include excellent outside space, ample off-road parking and a detached garage.
The ground floor comprises an entrance hallway with composite door, spacious lounge/diner, kitchen and conservatory overlooking the rear garden.
Upstairs, a roomy landing provides access to three well-proportioned bedrooms, a family bathroom and separate W.C.
Externally, the property benefits from a patio area to the front, a driveway providing off-road parking for multiple vehicles and access to a detached garage. To the rear is a spacious garden laid with patio and lawn.
Tenure: FreeholdCouncil Tax Band: C
Gross Annual Council Tax Charge: £2058.14Parking: Off Road Via Driveway
Water - Mains feed
Electricity - Mains feed
Sewerage - Connected to public sewer
Heating - Mains fed gas
Broadband Availability Checker - Phone Coverage Checker -
Entrance Hallway
UPVC double glazed window to front, double glazed composite door to front, papered walls and ceiling, carpet flooring, radiator, door to lounge/diner, stairs to first floor landing.
Lounge/Diner
22' 10'' max x 15' 7'' max (6.97m max x 4.75m max)
UPVC double glazed window to front, double glazed sliding doors to conservatory, papered walls, textured ceiling, carpet flooring, radiator, door to kitchen.
Kitchen
10' 6'' x 9' 8'' (3.20m x 2.94m)
UPVC double glazed window and door to rear, plastered walls, papered ceiling, vinyl flooring, wall and base units with laminate work tops and tiled splash backs, stainless steel sink unit with mixer tap, access to under stairs storage.
Conservatory
8' 5'' x 9' 6'' (2.57m x 2.90m)
Windows and doors to rear garden.
First Floor Landing
UPVC double glazed window to side, papered walls and ceiling, carpet flooring, doors to bathroom, W.C, three bedrooms and airing cupboard.
W.C
UPVC double glazed window to side, plastered walls, papered ceiling, vinyl flooring, radiator, W.C.
Bathroom
5' 7'' x 4' 11'' (1.69m x 1.51m)
UPVC double glazed window to rear, plastered walls, papered ceiling, vinyl flooring, radiator, wash hand basin, panelled bath with over head shower.
Bedroom One
11' 2'' x 10' 9'' (3.40m x 3.27m)
UPVC double glazed window to front, papered walls and ceiling, carpet flooring, radiator.
Bedroom Two
9' 10'' x 10' 9'' (3.00m x 3.27m)
UPVC double glazed window to front, papered walls, plastered ceiling, carpet flooring, radiator.
Bedroom Three
8' 2'' x 9' 1'' (2.50m x 2.76m)
UPVC double glazed window to rear, papered walls and ceiling, carpet flooring, radiator.
What's included
Garden
Parking
Key Stats
Key Stats
TypeSemi-detached house
Bedrooms3
Bathrooms1
HeatingAsk Agent
Location
Map loading soon
Neighborhood data on demand
Nearby essentials will load when this section comes into view.
Listed on
Mortgage calculator
Estimated monthly payment
1.269 €/mo
Down payment10 % · 25.637 €
25.637 €230.728 € loan
Term
Total repayable380.820 €
Interest rate4.40 %
Representative estimate · Landomo is not a mortgage broker. · Rates updated April 2026