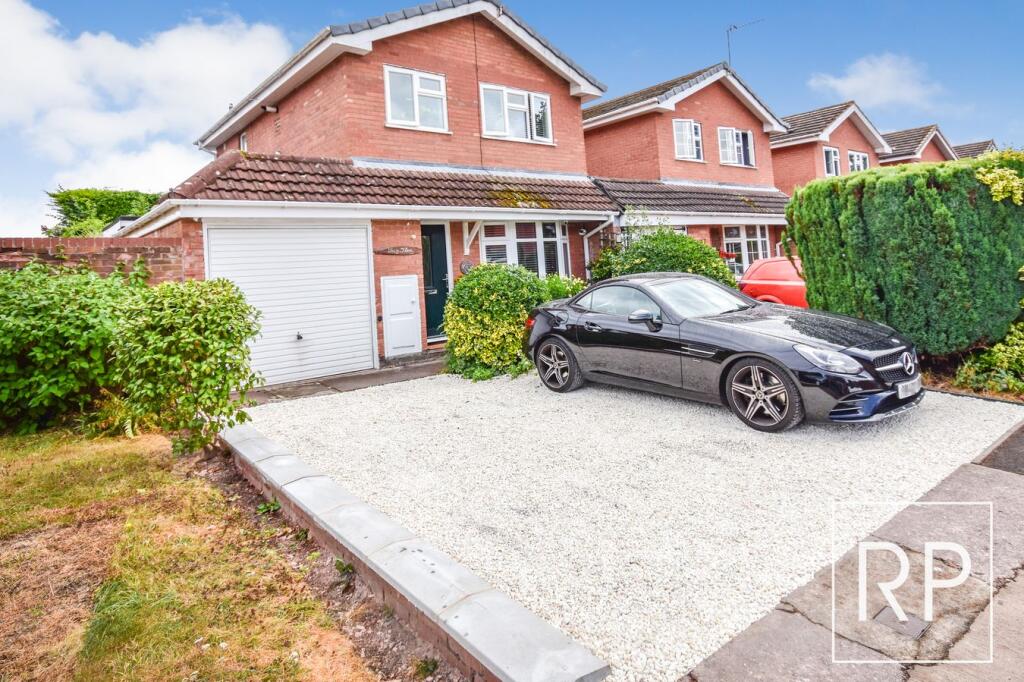
House for sale
Wolverhampton, West Midlands
3 bedrooms·1 bathroom
324.249 €
Listed Aug 6, 2026
About this listing
Situated within a cul-de-sac to the south west of the city centre, close to Bantock Park and convenient for a wealth of local amenities and access to the city.
Constructed in 1974, this freehold detached family residence is well presented throughout and underwent extensive refurbishment and remodernisation in 2018.
In brief, the accommodation includes, living room, kitchen diner, utility, WC, garage, three bedrooms and a bathroom.
Benefiting further from double-glazing and radiator central heating (both where specified), a charming rear garden and a landscaped frontage with driveway.
Viewing is highly recommended for full appreciation, and offers are invited for consideration.
Entrance
Is made under a canopy with light to side and composite front door opening into
Reception Hall
With a ceiling light, coving, cloaks cupboard, radiator and door into
Living Room
15' 5" max x 15' 2" max (4.70m x 4.62m)
With a double-glazed front bow window, coving, wall lights, radiator, telephone point, TV point, gas fire with marble surround, stairs off and glazed door into
Kitchen Diner
15' 5" x 9' 7" (4.70m x 2.92m)
Having a range of fitted wall and base units, roll edge work surfaces, splashbacks, inset sink and drainer, integrated Zanussi double oven and gas hob, extractor canopy, integrated NEFF dishwasher, ceiling lights, double-glazed doors and window to rear garden and a door into
Utility
With work surface and wall cupboards, plumbing for washing machine and dishwasher, radiator, coving, ceiling light, double-glazed door and window to rear garden plus doors into WC and garage.
WC
Having a ceiling light, coving, inner window, washbasin with cupboard and a WC.
Garage
17' 8" x 7' 6" (5.38m x 2.29m)
With an up and over front door to driveway, ceiling light, power points, shelving and door to utility room.
An open staircase rises from the living room to a first floor
Landing
With a ceiling light, coving, loft access hatch, double-glazed side window, radiator, over stairs airing cupboard with Ideal boiler and doors into
Bedroom One
13' 2" x 8' 9" (4.01m x 2.67m)
With a double-glazed front window, ceiling light, coving, built-in wardrobe, and a radiator.
Bedroom Two
9' 11" x 8' 9" (3.02m x 2.67m)
With a double-glazed rear window, ceiling light, coving, built-in wardrobe, and a radiator.
Bedroom Three
8' 5" x 6' 7" (2.57m x 2.01m)
With a double-glazed front window, ceiling light, coving and a radiator.
Bathroom
6' 4" x 5' 8" (1.93m x 1.73m)
With a double-glazed rear window, ceiling light, coving, extractor fan, washbasin with cupboard below, WC, tiled floor, tiled walls, extractor fan, and a radiator.
OUTSIDE
To the rear is a charming well-stocked enclosed garden, with patio areas, flower beds, raised planters, lawn, shed and a cold water tap.
To the fore is a landscaped garden with small lawn, well stocked borders, driveway, access to garage and built-in store/parcel cupboard.
Location
From the B4161, at the crossroads of Bantock Park - Broad Lane and Birches Barn Road, turn into Trysull Road, then right into Wenlock Avenue, left into Wrekin Drive, right into Bayston Avenue and then left into Alderton Drive.
For SATNAV/Maps use the postcode WV3 7JX
NB
Viewings are strictly by prior appointment.
We are advised by the sellers that the property benefited from an electrical rewire, new boiler, double glazing and refurbishment in 2018.
Curtains, carpets and light fittings are potentially negotiable.
Offers are invited for consideration.
Council Tax: Wolverhampton Band C
Title: Freehold
Energy Performance Rating: D
What's included
Garden
Parking
Key Stats
Key Stats
TypeDetached house
Bedrooms3
Bathrooms1
Energy ClassD
HeatingGas Central
Location
Map loading soon
Neighborhood data on demand
Nearby essentials will load when this section comes into view.
Listed on
Mortgage calculator
Estimated monthly payment
1.606 €/mo
Down payment10 % · 32.425 €
32.425 €291.824 € loan
Term
Total repayable481.660 €
Interest rate4.40 %
Representative estimate · Landomo is not a mortgage broker. · Rates updated April 2026