House for sale
Bourne, Westbourne Villas
4 bedrooms
538.812 €
Listed Aug 20, 2026
About this listing
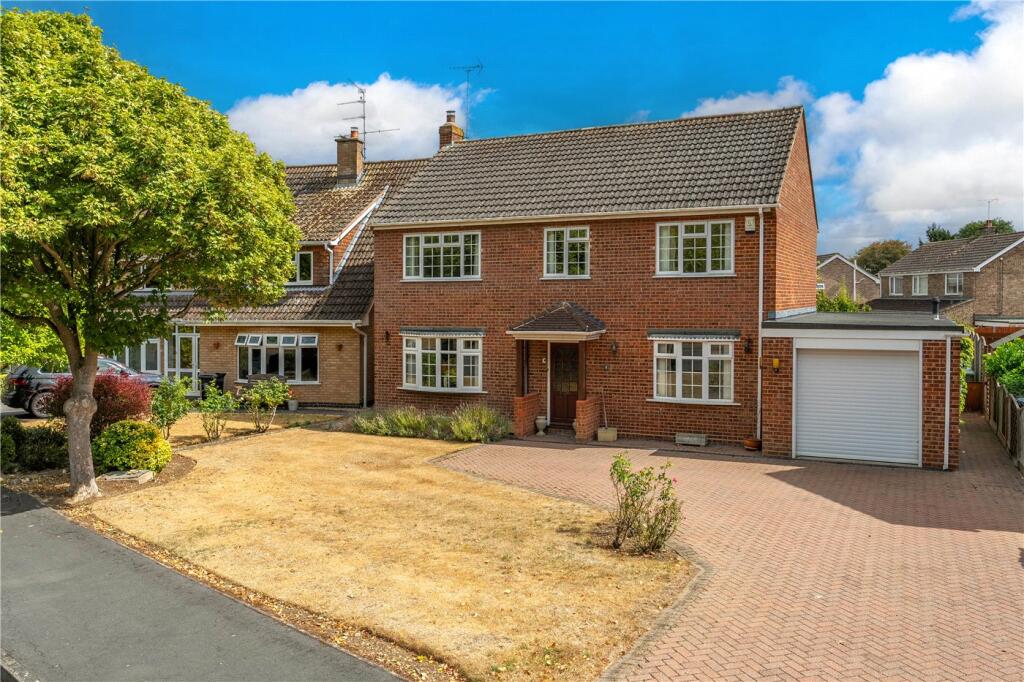
Winkworth are delighted to bring to the market this individual four bedroom detached property, designed and built by the current owners, situated in one of Bourne's most sought-after residential locations. This impressive home enjoys a particularly enviable position on Woodland Avenue, overlooking the green and within walking distance of Bourne Woods and a range of local amenities. The property offers generous and versatile accommodation throughout, making it an excellent choice for family living, with a welcoming entrance hall leading to a spacious lounge, separate dining room and well-appointed kitchen/breakfast room. There is also a useful study, utility room and downstairs WC, providing excellent practical space for modern family life. To the first floor are four well-proportioned double bedrooms, with the principal bedroom benefiting from its own en suite, alongside a family bathroom. Outside, the property continues to impress with a private and well-established rear garden, complemented by side access to both sides, a garage and extensive block-paved driveway to the front. The attractive outlook over the green, combined with the highly regarded location and generous accommodation, makes this a particularly appealing detached family home. An early viewing is recommended for this one, call
Entrance Hall
Stairs to first floor, understairs storage cupboard, radiator, power points, door leading to
Lounge
6.9m x 3.58m
UPVC double glazed window to the front with views over the greent, log burner, two radiators, power points, UPVC double glazed windows and patio doors to the rear garden, coved ceiling
Dining Room
5.28m x 2.97m
UPVC double glazed windows to rear and UPVC double glazed patio doors to rear garden, power points, two radiators, coved ceiling
Kitchen/Breakfast Room
3.8m x 2.95m
Excellent range of wall and base units comprising built in fridge/freezer, sink with drainer, space for range cooker with extractor fan above, UPVC double glazed window to rear, radiator, power points, coved ceiling
Utility Room
3.12m x 2.36m
UPVC double glazed window to rear, UPVC double glazed rear door to garden, worktop space on two walls, space for dishwasher, space and plumbing for washing machine, space for further undercounter appliance, power points, radiator, coved ceiling, door to garage
Downstairs Cloakroom
Low level WC, wash hand basin set in unit with cupboard below, radiator, tiled flooring, extractor fan
Study
2.97m x 1.98m
UPVC double glazed window to the front, radiator, power points, telephone point
First Floor Landing
Galleried landing, UPVC double glazed window to the front, radiator, power points, access to the loft
Master Bedroom
3.84m x 3.58m
UPVC double glazed window to rear, radiator, power points, coved ceiling and door through to
En Suite
A modern fitted suite with fully tiled walls and flooring, heated towel rail, low level WC, wash hand basin, shower cubicle, extractor fan, UPVC double glazed frosted window
Bedroom Two
3.78m x 2.97m
UPVC double glazed window to the rear, power points, radiator, coved ceiling
Bedroom Three
3.58m x 2.97m
UPVC double glazed window to the front, radiator, power points, coved ceiling
Bedroom Four
2.97m x 2.97m
UPVC double glazed window to front, radiator, power points, coved ceiling
Family Bathroom
A modern fitted four piece suite comprising low level WC, pedestal wash hand basin, tiled pannelled bath, shower cubicle, fully tiled walls and flooring, heated towel rail, two UPVC double glazed frosted windows, extractor fan
Outside
Situated in a desirable position on Woodland Avenue, the property enjoys an open outlook over the green to the front, with a block-paved driveway providing off-road parking. To the rear is a well-established and private garden, laid mainly to lawn with mature flower and shrub borders, enclosed by fencing and benefiting from side access on both sides.
Agent's Note
BUYER IDENTITY CHECK
Please note that prior to acceptance of any offer, Waldeck Snarey & Brown ( Bourne) LLP t/a Winkworth are required to verify the identity of the buyer to comply with the requirements of the Money
Laundering, Terrorist Financing and Transfer of Funds (Information on the Payer) Regulations 2017. We are most grateful for your assistance with this.
What's included
Garden
Parking
Key Stats
Key Stats
TypeDetached house
Bedrooms4
Bathrooms0
HeatingAsk Agent
MunicipalityBourne
Location
Map loading soon
Neighborhood data on demand
Nearby essentials will load when this section comes into view.
Listed on
Mortgage calculator
Estimated monthly payment
2.668 €/mo
Down payment10 % · 53.881 €
53.881 €484.931 € loan
Term
Total repayable800.386 €
Interest rate4.40 %
Representative estimate · Landomo is not a mortgage broker. · Rates updated April 2026