Land for sale
High Street, CB1, Cambridge
1.076.619 €
Listed May 17, 2026
About this listing
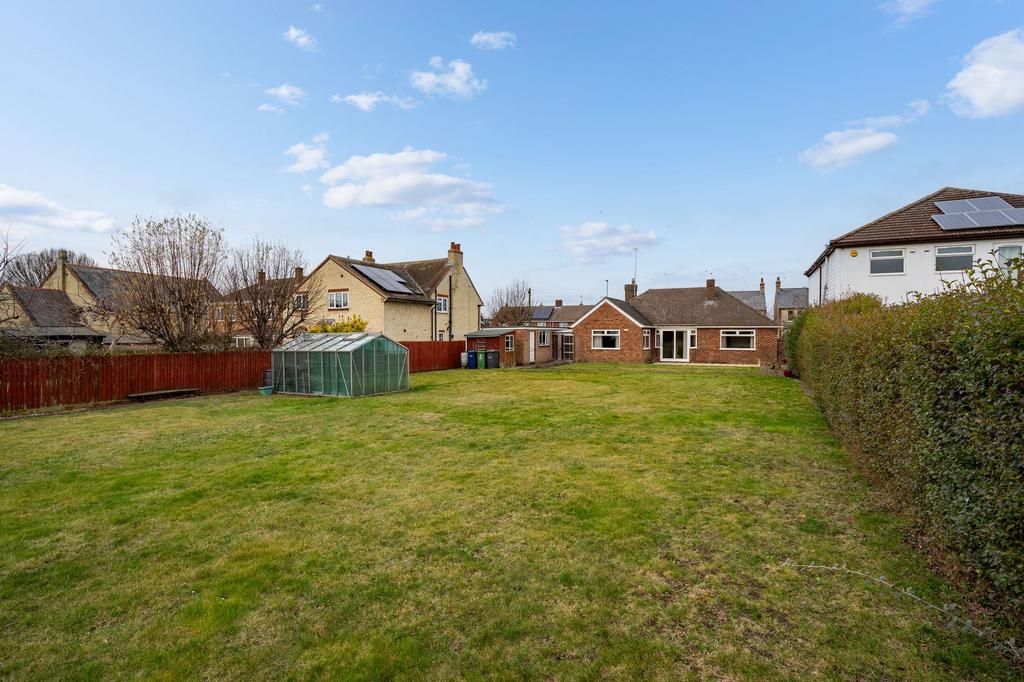
A residential development opportunity situated on High Street in the popular and well connected area of Cherry Hinton, Cambridge. The site currently comprises a detached dwelling set within a generous residential plot with frontage onto High Street. Planning permission has been granted for the demolition of the existing property and the redevelopment of the site to provide a 2.5-storey nine bedroom, nine person large House in Multiple Occupation (Sui Generis) alongside a separate two bedroom dwelling, together with associated works. The proposed scheme will create a substantial HMO building arranged across two and a half storeys, designed to provide nine individual bedrooms with shared living accommodation and associated facilities. In addition, the development includes the construction of a separate two bedroom residential dwelling positioned within the site, offering independent accommodation. The proposal also includes associated landscaping, access arrangements and outdoor amenity space, creating a well considered residential scheme within an established neighbourhood setting. Cherry Hinton is a well regarded suburb located to the east of Cambridge city centre, offering a range of everyday amenities including shops, schooling and recreational facilities. The area benefits from regular bus services along High Street and convenient access to Cambridge city centre, the railway station and the A14, making it a practical location for residents and commuters alike. The planning permission (Ref: 25/01321/FUL) was approved by Cambridge City Council in February 2026. Disclaimer Important Information These particulars are provided as a guide only. They are prepared using information supplied by the seller and other sources believed to be reliable. Whilst every effort has been made to ensure the information is accurate, buyers should satisfy themselves by inspection, survey and their own legal enquiries before proceeding. All measurements, floorplans, photographs and computer-generated images are for guidance only. Measurements and areas are approximate, and we have not tested any services, systems, appliances or equipment. To comply with the Money Laundering, Terrorist Financing and Transfer of Funds (Information on the Payer) Regulations 2017, all purchasers must complete identity and source of funds checks before a transaction can proceed. Identity checks are carried out by an independent third-party provider and are subject to a charge. Material information is provided to the best of our knowledge at the time of publication and may be updated if further information becomes available. These particulars do not form part of any offer or contract.
Location
Map loading soon
Neighborhood data on demand
Nearby essentials will load when this section comes into view.
Mortgage calculator
Estimated monthly payment
5.331 €/mo
Down payment10 % · 107.662 €
107.662 €968.957 € loan
Term
Total repayable1.599.278 €
Interest rate4.40 %
Representative estimate · Landomo is not a mortgage broker. · Rates updated April 2026