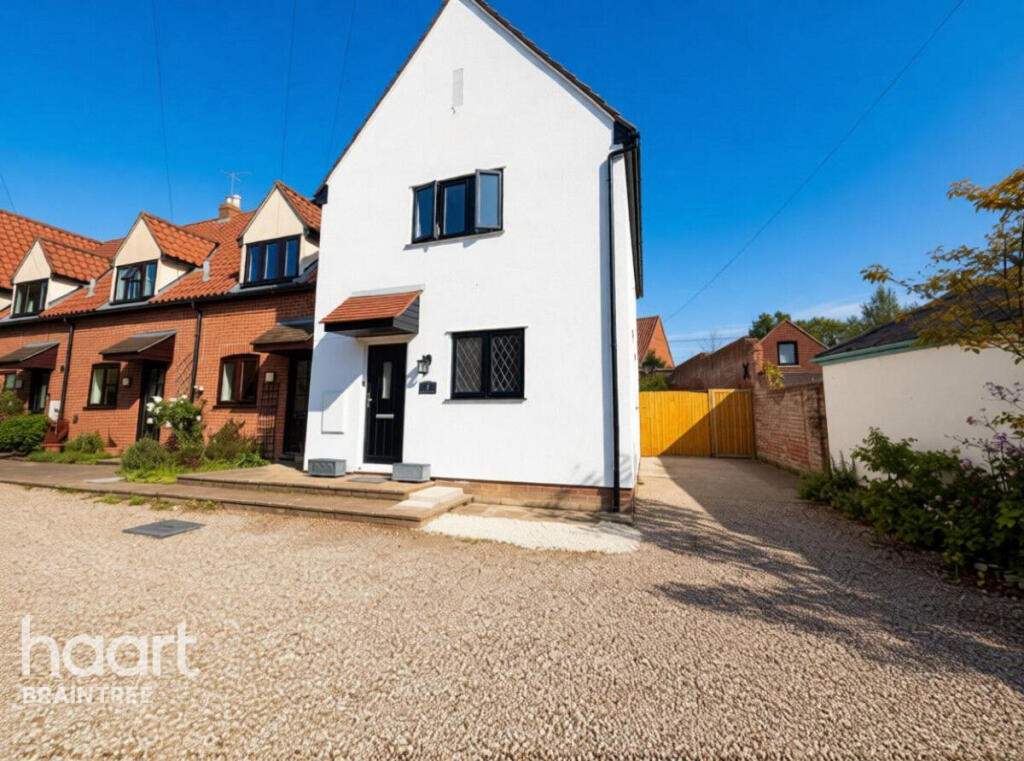
House for sale
Braintree, Wethersfield
2 bedrooms·1 bathroom
326.653 €
Listed Sep 4, 2026
About this listing
Guide Price £280,000-£300,000 Set in the sought-after and peaceful village of Wethersfield, this charming two-bedroom character property offers a great opportunity for first-time buyers and those looking for a well-positioned village home.
The accommodation comprises an entrance porch, kitchen, lounge, conservatory, first-floor landing, two bedrooms and a shower room. Outside, the property benefits from a driveway providing off-road parking.
Ideally located for access to the surrounding towns and villages, including Braintree and Finchingfield, the property combines a quiet village setting with excellent local connections.
A great-size home in a stunning village location, this property is ready to view and would make an ideal first-time purchase. With a primary school and nursery, spacious playing fields, a convenient local shop and a traditional pub all within easy reach.
Entrance Hall
Double glazed entrance door leading to the entrance hall, laminate floor, storage cupboard.
Sitting Room
15'10 x 17'1
Double glazed french doors to the conservatory, two storage heaters, stairs to the first floor, feature electric fire with surround.
Kitchen
10'4 x 9'5
Inset one and a half bowl sink unit with right hand drainer, working surfaces to the side with a matching range of wall mounted units and further drawers and cupboards under, built in oven, hob and extractor fan, space for appliances, laminate floor, double glazed windows to the front and side.
Conservatory
12'5 x 9'2
Double glazed windows to the rear and side, double glazed doors to the side, part exposed brickwork, electric heater, power and light.
First Floor Landing
Double glazed window to the side, loft access, airing cupboard.
Master Bedroom
11'7 x 10'7
Double glazed window to the rear, electric heater, built in wardrobes.
Bedroom Two
9'3 x 8'4
Double glazed window to the front, electric heater, built in single wardrobe.
Shower Room
Low level WC, vanity hand wash basin, walk in double shower cubicle with rain forest shower head, fully tiled, double glazed window to the front.
Front of Property
Private road leading down to a partly shared shingled driveway which leads to your own private driveway with parking for one-two cars. Gate gives access to the rear garden.
Rear Garden
Sunken paved patio area with a courtyard style garden enclosed by feature established wall and shed to remain.
Neighbour has emergency/bin access in the garden.
Disclaimer
haart Estate Agents also offer a professional, ARLA accredited Lettings and Management Service. If you are considering renting your property in order to purchase, are looking at buy to let or would like a free review of your current portfolio then please call the Lettings Branch Manager on the number shown above.
haart Estate Agents is the seller's agent for this property. Your conveyancer is legally responsible for ensuring any purchase agreement fully protects your position. We make detailed enquiries of the seller to ensure the information provided is as accurate as possible. Please inform us if you become aware of any information being inaccurate.
What's included
Terrace
Garden
Parking
Key Stats
Key Stats
TypeTerraced house
Bedrooms2
Bathrooms1
HeatingAsk Agent
MunicipalityBraintree
Location
Map loading soon
Neighborhood data on demand
Nearby essentials will load when this section comes into view.
Listed on
Mortgage calculator
Estimated monthly payment
1.617 €/mo
Down payment10 % · 32.665 €
32.665 €293.988 € loan
Term
Total repayable485.232 €
Interest rate4.40 %
Representative estimate · Landomo is not a mortgage broker. · Rates updated April 2026