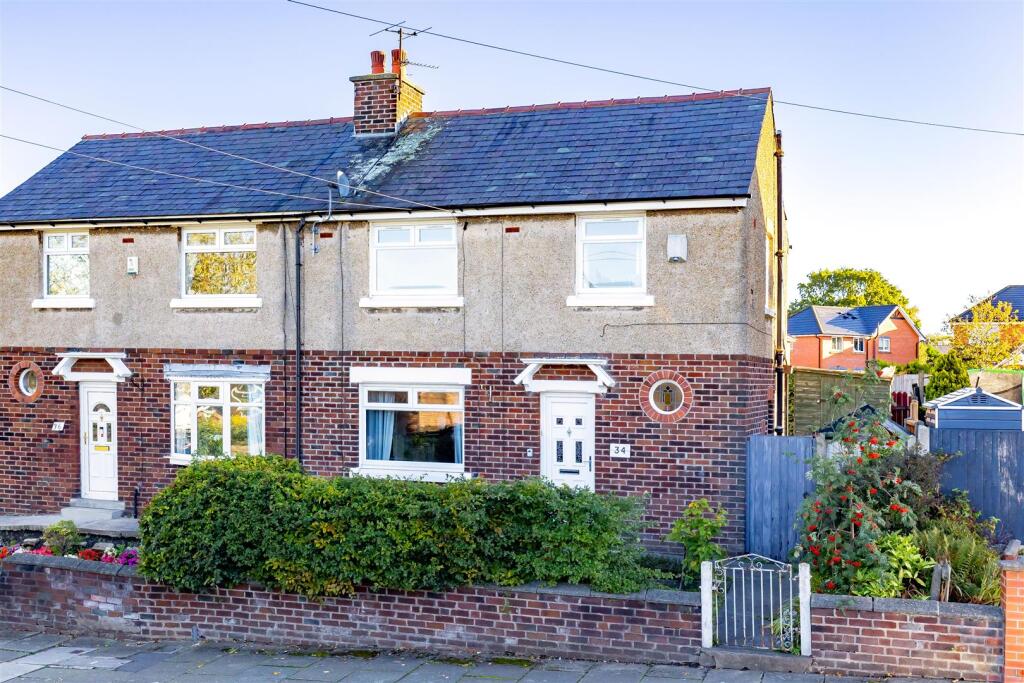
House for sale, 69 m²
Chorley, Lancashire
3 bedrooms·1 bathroom
171.636 €
2.487 €/m²
Listed Oct 8, 2026
About this listing
Ben Rose Estate Agents are pleased to present to market this beautiful three-bedroom semi-detached family home, offering well-proportioned accommodation, attractive presentation and a practical layout ideally suited to modern family life. Situated in the popular Lancashire town of Chorley, the property is well placed for access to a wide range of everyday amenities, including shops, supermarkets, schools, cafés and restaurants, whilst the town centre and its excellent selection of independent and high-street facilities are within easy reach. For those commuting further afield, Chorley railway station provides regular services towards Preston, Manchester, Bolton and Blackpool, whilst the M61, M6 and M65 offer excellent road connections across Lancashire and beyond. The property is also ideally positioned for enjoying the area's leisure attractions, with the expansive Astley Park and historic Astley Hall providing beautiful green space, family-friendly facilities and scenic walks close to Chorley town centre.
Entering the property, the welcoming reception hall immediately creates a bright and airy first impression, with tiled flooring, a front-facing window and the staircase rising to the first floor. A door to the left leads into the spacious lounge, which extends from the front through to the rear of the property and benefits from an excellent dual-aspect arrangement, with windows overlooking both the front and rear gardens. The room offers a comfortable and versatile setting for family relaxation, featuring a traditional electric fire with wooden surround and marble hearth, vinyl plank flooring and a coved ceiling. Continuing through to the generously proportioned kitchen diner, there is ample room for family dining alongside a modern fitted kitchen incorporating a range of integrated appliances, while useful under-stairs storage helps keep the space practical and organised. Dual-aspect windows towards the rear and side allow plenty of natural light to fill the room, while an external door gives convenient access directly out to the side and rear garden.
Ascending to the first floor, the landing provides access to three well-proportioned bedrooms, making this an ideal home for growing families or those requiring additional space for guests or home working. The master bedroom is positioned to the rear and benefits from a window overlooking the garden, whilst bedrooms two and three are both positioned to the front and enjoy front-facing windows. Completing the accommodation is a three-piece family bathroom, finished with tiled effect lino flooring and fitted with an electric overhead shower, providing a practical and well-appointed space for everyday family use.
Externally, the property benefits from a gated approach to a small, attractive walled front garden, which is predominantly flagged and complemented by a mature front hedge and a variety of established plantings. A flagged pathway provides access to the side of the property before turning towards the front entrance. To the rear is a private, enclosed flagged garden offering an easy-to-maintain outdoor space for relaxing and entertaining, with a raised section to the rear right housing a wooden garden shed. Planted borders add colour and interest, with mature plants and bushes providing a pleasant backdrop along the rear boundary. Overall, this is a charming and well-presented family home that combines generous living accommodation, three bedrooms and attractive private gardens with a highly convenient Chorley location, making it an appealing choice for families looking for a home with excellent everyday practicality and access to superb local amenities and transport links.
What's included
Garden
TypeSemi-detached house
Living Area69 m²
Bedrooms3
Bathrooms1
Energy ClassC
HeatingAsk Agent
MunicipalityChorley
Location
Map loading soon
Neighborhood data on demand
Nearby essentials will load when this section comes into view.
Listed on
Mortgage calculator
Estimated monthly payment
850 €/mo
Down payment10 % · 17.164 €
17.164 €154.472 € loan
Term
Total repayable254.958 €
Interest rate4.40 %
Representative estimate · Landomo is not a mortgage broker. · Rates updated April 2026