No longer available
This listing is no longer active. We keep it here for reference, but the details may be out of date.
House for sale
Northampton
3 bedrooms·1 bathroom
310.717 €
Listed Oct 6, 2026
About this listing
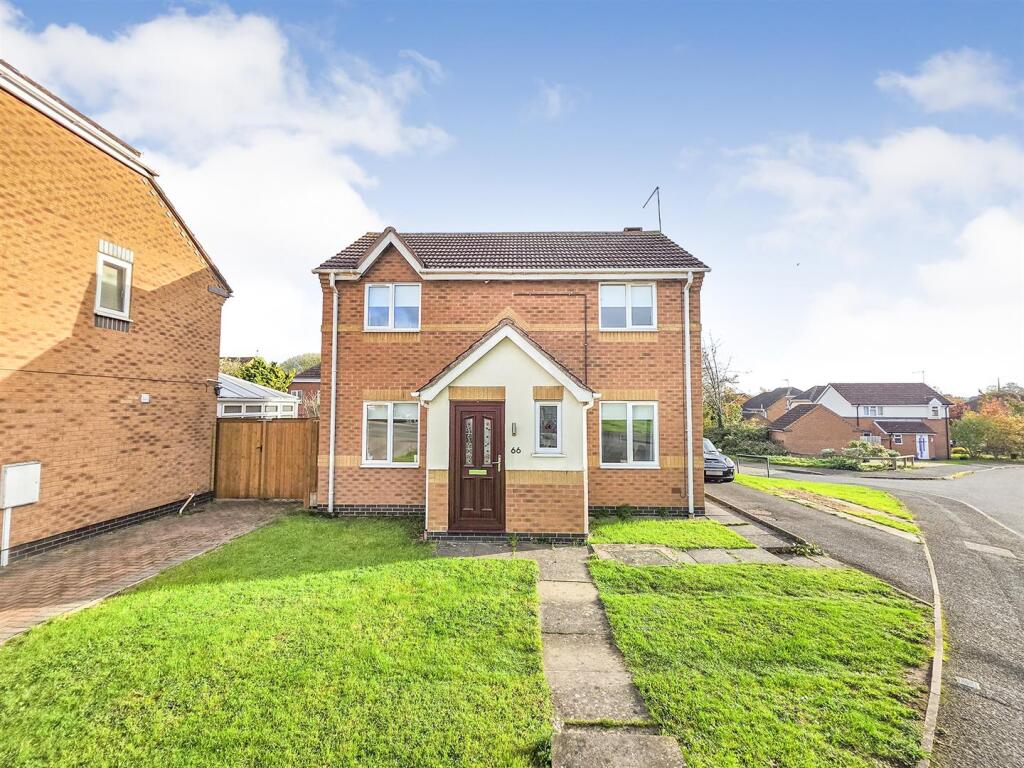
Stuart Charles are delighted to offer for sale with NO CHAIN this three bedroom detached home located on the in demand Lloyds area. Positioned in a quiet cul de sac, homes like this are rarely available and a viewing is recommended to avoid missing out on this home. The accommodation to the ground floor comprises of an entrance hall, lounge, dining room and refitted kitchen. To the first floor are three good sized bedrooms with a refitted family bathroom. Outside to the front is driveway that provides off road parking for multiple cars, leading to a garage, that has power and lights. To the rear is a patio area that leads into a laid lawn and is fully enclosed by timber fencing, with side gate access to the garage. Call now to view!!.
Entrance Hall - Entered via a double glazed door, radiator, door to:
Lounge - 4.62m x 3.07m (15'2 x 10'1) - Double glazed window to front elevation, radiator, tv point, telephone point, radiators, patio doors to the rear elevation.
Dining Room - 4.11m x 2.34m (13'6 x 7'8) - Double glazed window to front, stairs raising to the first floor landing.
Kitchen - 3.71m x 2.18m (12'2 x 7'2) - Re-Fitted to comprise a range of base and eye level units with a one and a half bowl sink, electric hob and extractor, electric oven, space for fridge/freezer, space for washing machine, radiator, double glazed window to rear, double glazed door to rear.
First Floor Landing - Double glazed window to rear.
Bedroom One - 3.15m x 2.82m (10'4 x 9'3) - Double glazed window to front elevation, radiator, tv point, door to:
Bedroom Two - 3.07m x 2.54m (10'1 x 8'4) - Double glazed window to front elevation, radiator.
Bedroom Three - 2.24m x 1.98m (7'4 x 6'6) - Double glazed window to rear elevation, radiator.
Bathroom - 2.21m x 1.68m (7'3 x 5'6) - Re-fitted to comprise a three piece suite with a panel bath with shower over, a low level pedestal. a low level wash hand basin, radiator, double glazed window to rear elevation.
Outside - To the front is driveway that provides off road parking leading to a garage.
To the rear is a patio area that leads into a laid lawn and is fully enclosed by timber fencing, with side gate access to the garage.
What's included
Garden
Parking
TypeDetached house
Bedrooms3
Bathrooms1
HeatingGas Central
Location
Map loading soon
Neighborhood data on demand
Nearby essentials will load when this section comes into view.
Listed on
Mortgage calculator
Estimated monthly payment
1.539 €/mo
Down payment10 % · 31.072 €
31.072 €279.645 € loan
Term
Total repayable461.558 €
Interest rate4.40 %
Representative estimate · Landomo is not a mortgage broker. · Rates updated April 2026