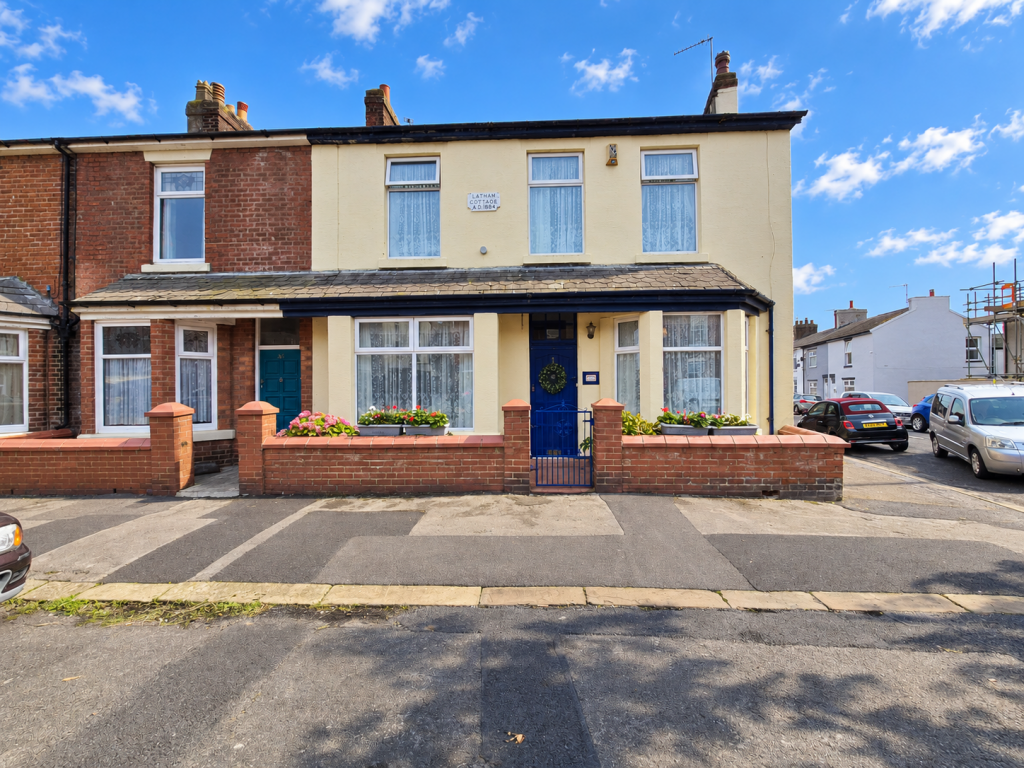
House for sale
Blackpool
3 bedrooms·1 bathroom
203.382 €
Listed Sep 9, 2026
About this listing
*** NO CHAIN *** Beautifully presented and deceptively spacious three bedroom house situated on Pharos Street, Fleetwood. The property is within easy access to local shops, schools, bus routes. Ideally located in the heart of Fleetwood, this property features generous room sizes throughout, a spacious garage and four cellar rooms perfect for multi use. Internally the property benefits two spacious lounges, a fitted kitchen and a down stairs wc. To the first floor there is three excellent sized bedrooms, a family bathroom and a spacious bright and airy landing. Externally the property benefits a great sized outside rear yard and a garage, perfect for storage or a space for a vehicle offering secure parking.
This end of terrace property is an excellent size for first time buyer or those looking to expand their family and it retains a lot of original character and features.
ENTRANCE PORCH
Wooden door to the front aspect, inner door leading into;
HALLWAY
Internal door to the front aspect, gas central heating radiator and staircase leading to the first floor.
RECEPTION ROOM ONE
10`10` x 14`6` (3.30m x 4.41m) Max
UPVC double glazed bay window to the front aspect, a fitted wood burning oven sitting in the chimney breast on a feature hearth. Gas central heating radiator.
RECEPTION ROOM TWO
11`7` x 13`7` (3.54m x 4.13m)
UPVC double glazed window to the front aspect, electric fire in a feature surround, gas central heating radiator, open aspect into;
DINING ROOM
UPVC double glazed window to the side aspect, gas central heating radiator.
KITCHEN
7`9` x 12`4` (2.37m x 3.76m)
UPVC double glazed window and door to the rear aspect. A fitted kitchen with a range of wall and base units with complementary work surfaces, stainless steel sink with mixer tap, space for cooker, space for fridge freezer, tiled splashback, gas central heating radiator.
DOWNSTAIRS W.C
Low flush w.c and wash hand basin.
CELLAR
Three well proportioned rooms all with electric and lighting. Excellent space to be converted into a games room or work shop.
FIRST FLOOR LANDING
UPVC double glazed window to the rear aspect. Loft access.
BEDROOM ONE
14`8` x 11`10` (4.48m x 3.61m)
UPVC double glazed window to the front aspect, a range of fitted wardrobe's, gas central heating radiator.
BEDROOM TWO
9`5` x 13`6` (2.86m x 4.11m)
UPVC double glazed window to the front aspect, storage cupboard suitable as a wardrobe and a gas central heating radiator.
BEDROOM THREE
UPVC double glazed window to the rear aspect. Gas central heating radiator.
BATHROOM
7`11` x 5`6` (2.41m x 1.67m)
UPVC double glazed window to the rear aspect. A four piece fitted bathroom suite briefly comprising of; a shower cubicle, a vanity sink unit, single flush toilet, a corner Jacuzzi bath tub. Tiled flooring, gas central heating radiator.
EXTERNAL
FRONT
Enclosed brick wall to the front aspect with gate leading to the entrance.
REAR
Enclosed rear courtyard with access into the garage.
TENURE
We have been informed that the property is Leasehold. prospective purchasers should seek clarification of this from their solicitors.
VIEWINGS
Viewings are strictly by appointment through the agents’ office.
All measurements are approximate and for illustrative purposes only. Digital images are reproduced for general information only and must not be inferred that any item shown is included for sale with the property. We have been unable to confirm if services / items in the property are in full working order. The property is offered for sale on this basis. Prospective purchasers are advised to seek expert advice where appropriate.
What's included
Garden
Parking
Key Stats
Key Stats
TypeTerraced house
Bedrooms3
Bathrooms1
HeatingAsk Agent
Location
Map loading soon
Neighborhood data on demand
Nearby essentials will load when this section comes into view.
Listed on
Mortgage calculator
Estimated monthly payment
1.007 €/mo
Down payment10 % · 20.338 €
20.338 €183.044 € loan
Term
Total repayable302.117 €
Interest rate4.40 %
Representative estimate · Landomo is not a mortgage broker. · Rates updated April 2026