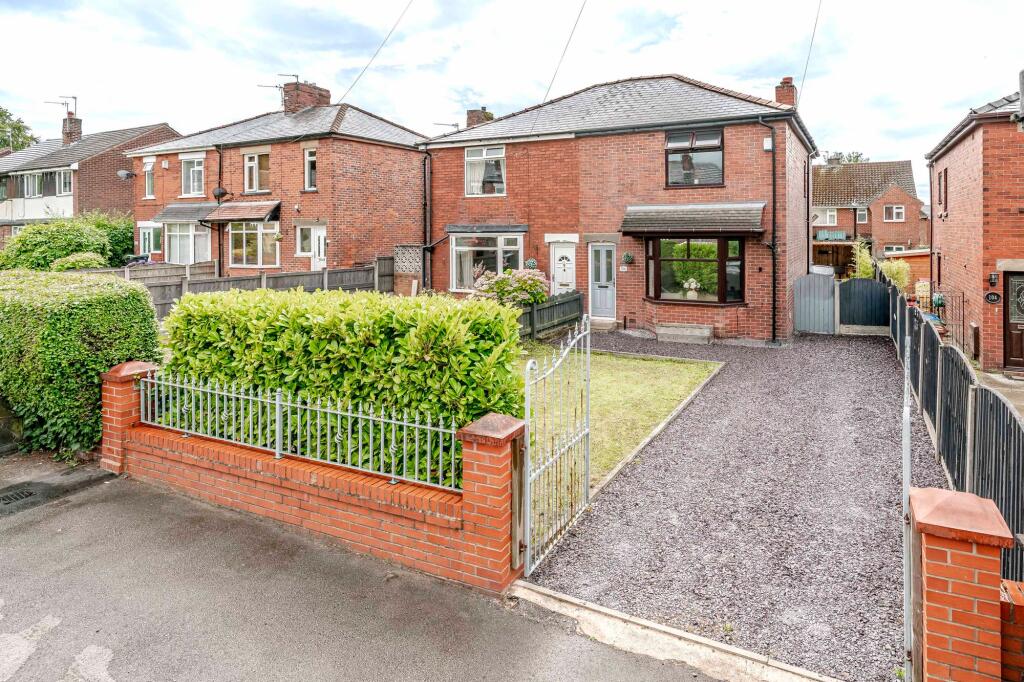
House for sale, 104 m²
Preston
2 bedrooms·1 bathroom
244.220 €
2.348 €/m²
Listed Aug 7, 2026
About this listing
A thoughtfully refurbished two-bedroom semi-detached home that pairs comfortable everyday living with a standout outdoor entertaining space. Its driveway, bay-fronted reception room, open kitchen-dining arrangement and flexible loft room create a home with far more versatility than first impressions suggest. The vendor also advises that the boiler and fuse board were replaced within the last four years.
Living Space. The bay-fronted reception room provides a welcoming place to unwind, with a bright outlook over the front garden and a layout suited to relaxed evenings or hosting family and friends. To the rear, the kitchen-dining room creates a sociable everyday setting, combining space for a dining table with a direct connection to the kitchen and rear access.
Kitchen & Dining. The fitted kitchen is arranged with contemporary gloss cabinetry, wood-effect work surfaces, tiled splashbacks, an integrated oven and hob, and practical under-counter appliance space. It opens naturally into the dining area, making it easy to stay connected while cooking, eating and entertaining.
Bedrooms & Bathrooms. Upstairs are two bedrooms, including a notably generous principal bedroom with fitted wardrobe space. The second bedroom offers flexibility for a child’s room, guest accommodation or home working. The modern bathroom is finished with extensive tiling, a panelled bath with shower over, WC, wash basin and heated towel rail. A loft room is accessed from the first floor and offers useful additional flexible space, with eaves storage concealed behind built-in doors. This area should be viewed as supplementary accommodation rather than a bedroom.
Outside. To the front, the gated driveway provides valuable off-road parking alongside a low-maintenance garden. The rear garden has been designed around enjoyment and entertaining, with seating, decking and a substantial covered garden bar/social area.
The garden bar is a particularly appealing feature, fitted with four double sockets and spotlights, creating a practical setting for relaxed weekends, celebrations and summer evenings. There is also an external socket at the side of the house and an outdoor tap in the garden.
Location & Lifestyle. Welbank Lane is positioned for easy access to Chorley’s town-centre shops, cafés and everyday services, while nearby Astley Park offers green space, woodland, play areas and café facilities for weekend walks and family time. Chorley railway station provides connections towards Preston, Manchester, Bolton and Blackpool, supporting commuting and leisure travel alike. Astley Park and Chorley station add genuine everyday convenience to this well-connected setting.
Viewing Summary. For buyers seeking a move-in ready semi-detached home with driveway parking, generous living space and an outdoor area that genuinely sets it apart, this is one to view. The garden bar, flexible loft room and recent improvements make it a home designed for both everyday comfort and sociable living.
EPC Rating: D
What's included
Parking
Key Stats
Key Stats
TypeSemi-detached house
Living Area104 m²
Bedrooms2
Bathrooms1
Energy ClassD
HeatingGas Central
Location
Map loading soon
Neighborhood data on demand
Nearby essentials will load when this section comes into view.
Listed on
Mortgage calculator
Estimated monthly payment
1.209 €/mo
Down payment10 % · 24.422 €
24.422 €219.798 € loan
Term
Total repayable362.780 €
Interest rate4.40 %
Representative estimate · Landomo is not a mortgage broker. · Rates updated April 2026