House for sale
Dudley, Norton
3 bedrooms·1 bathroom
406.764 €
Listed Sep 14, 2026
About this listing
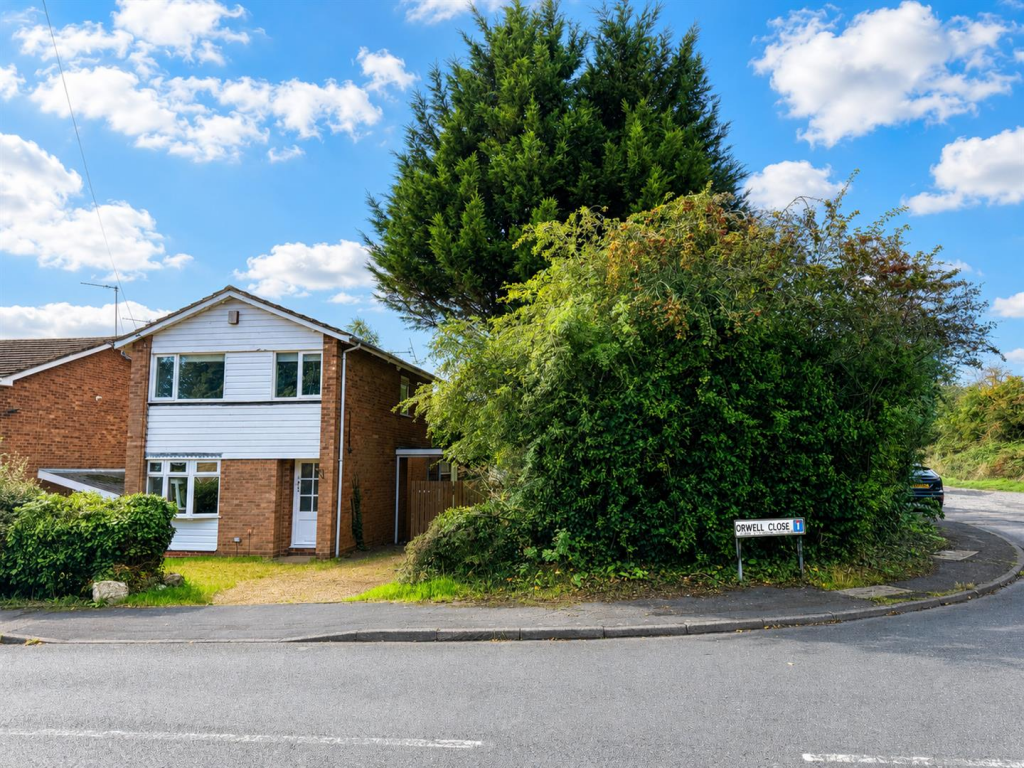
Presenting this three-bedroom detached home on a good sized corner plot, offering great potential and situated in a popular residential area of Stourbridge. The property briefly comprises of: entrance hall, spacious lounge with feature fireplace, fitted kitchen/dining room, useful utility room with plumbing for a washing machine and a side door providing access to the rear garden. Upstairs the property boasts three good-sized bedrooms, all benefiting from built-in wardrobes, together with a family bathroom. Outside, the property benefits from a private rear garden with lawn, mature shrubs and established greenery, along with useful side access. The property is conveniently positioned for access to Stourbridge Town Centre, local amenities, schools and transport links.
Front Of The Property - To the front of the property is a chipping stone driveway and a path to the front door.
Entrance Hall - With a double glazed door from the front of the property, a door leading to the lounge, stairs leading to the first floor and a central heating radiator.
Lounge - 4.63 x 3.66 (15'2" x 12'0" ) - With a door from the entrance hall, electric fireplace with decorative surround, a double glazed bow window to the front, a door leading to the kitchen and a central heating radiator.
Kitchen/Diner - 3.23 x 4.61 (10'7" x 15'1") - With a door from the lounge, fitted kitchen with a range of wall and base units, worksurface and tiled splashback, space for a cooker, stainless steel sink and drainer. a double glazed window to the rear, a double glazed bow window to the rear and a under stairs storage cupboard.
Utility Room - 3.46 x 1.11 (11'4" x 3'7") - With a door from the kitchen, pluming for a washing machine, door to the side, window to the front and a wall mounted boiler.
Landing - With stairs from the entrance hall, window to the side, built in storage cupboard, doors to various rooms and loft access.
Bedroom One - 3.93 x 2.56 (12'10" x 8'4") - With a door from the first floor landing, a double glazed window to the front, built in wardrobes and a central heating radiator.
Bedroom Two - 3.35 x 2.55 (10'11" x 8'4") - With a door from the first floor landing, built in wardrobes, a double glazed window to the front and a central heating radiator.
Bedroom Three - 1.97 x 2.00 (6'5" x 6'6") - With a door from the first floor landing, built in wardrobes, a double glazed window to the front and a central heating radiator.
Bathroom - With a door from the first floor landing, bath with shower over, WC, wash hand basin, part tiled walls, window to the rear and a chrome heated towel rail.
Rear Garden - With a door from the utility leading to the patio area, double gates to the front driveway,
Agents are required by law to conduct anti-money laundering checks on all those buying a property. We outsource the initial checks to a partner supplier Coadjute who will contact you once you have had an offer accepted on a property you wish to buy. The cost of these checks is £45+VAT per buyer and this is a non-refundable fee. These charges cover the cost of obtaining relevant data, any manual checks and monitoring which might be required. This fee will need to be paid and the checks completed in advance of the office issuing a memorandum of sale on the property you would like to buy.
What's included
Garden
Parking
Fireplace
Key Stats
Key Stats
Bedrooms3
Bathrooms1
Energy ClassD
HeatingAsk Agent
Location
Map loading soon
Neighborhood data on demand
Nearby essentials will load when this section comes into view.
Listed on
Mortgage calculator
Estimated monthly payment
2.014 €/mo
Down payment10 % · 40.676 €
40.676 €366.088 € loan
Term
Total repayable604.234 €
Interest rate4.40 %
Representative estimate · Landomo is not a mortgage broker. · Rates updated April 2026