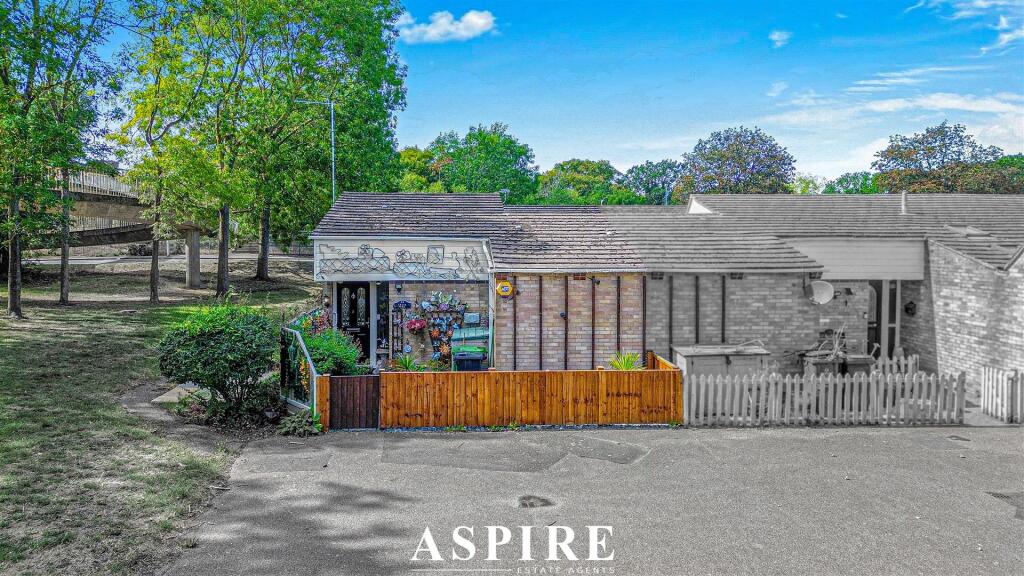
House for sale, 78 m²
Southend-on-Sea
3 bedrooms·1 bathroom
380.282 €
4.876 €/m²
Listed Sep 11, 2026
About this listing
Aspire Estate Agents Basildon are excited to presented this three-bedroom semi-detached bungalow offers generous and versatile accommodation, making it an excellent choice for families, downsizers, couples or buyers looking for flexible single-level living.
Inside, the property is presented in good condition throughout and offers three bedrooms, including two well-proportioned doubles and a further single bedroom, ideal as a child’s room, guest room or home office.
At the heart of the home is a spacious open-plan kitchen/diner, creating a sociable space for everyday living and entertaining. To the rear is a useful utility area, offering additional storage and practicality away from the main living space.
The accommodation is completed by a family bathroom alongside a separate W/C, while double glazing throughout and two loft spaces provide further comfort and useful storage.
Externally, the property benefits from a good-sized rear garden together with a separate courtyard area and paved sections, creating plenty of space for outdoor seating, entertaining or low-maintenance enjoyment. Side gate access provides convenient access to the rear.
The location is another real advantage. A nearby bus stop is approximately a one-minute walk away, offering useful links towards Basildon, Southend, Benfleet and Canvey Island, while Pitsea Train Station is around a four-minute drive away, providing direct c2c services towards London and Southend.
Families are also well catered for, with The Basildon Lower Academy and St Teresa’s Catholic Primary School both within easy reach.
For shopping and everyday amenities, Eastgate Shopping Centre is approximately a six-minute drive away, offering a wide range of shops, supermarkets, cafés, restaurants and services.
Location:
Chalk End is situated within the popular SS13 postcode district of Basildon, offering a convenient residential setting with excellent access to a wide range of local amenities, schools, transport links and recreational facilities.
The property is well positioned for access to local shops, supermarkets, cafés, takeaways and everyday amenities, with Pitsea town centre providing a wider selection of retail outlets, restaurants and essential services. Basildon town centre is also within easy reach, offering an extensive range of shopping, leisure and entertainment facilities, including Eastgate Shopping Centre.
Families are well catered for with a selection of primary and secondary schools in the surrounding area. Nearby educational options include schools within the Pitsea, Vange and Basildon areas. Buyers should confirm current admissions arrangements and catchment information directly with the relevant school or local authority.
For commuters, Pitsea railway station is conveniently located nearby, providing c2c services towards London Fenchurch Street and Southend Central, with connections available to other destinations. Basildon railway station is also accessible and provides further rail options.
The area is served by a good selection of local bus services, providing connections towards Pitsea, Basildon, Laindon, Southend and surrounding areas.
For motorists, the property offers convenient access to the A13, providing excellent road connections towards London, South Essex and the wider road network. The A130 and A127 are also readily accessible, making journeys towards Chelmsford, Southend, Rayleigh and surrounding Essex locations straightforward.
The location also benefits from being within easy reach of a number of parks, open spaces and recreational facilities, providing opportunities for walking, leisure and family activities.
Overall, Chalk End offers a practical combination of residential surroundings, local amenities, schooling and excellent transport connections, making it an attractive location for families, first-time buyers and commuters alike.
- Ground Floor -
Entrance Porch: —
Entrance Hall: 2.19m × 1.68m — 7'2" × 5'6"
Living Room: 4.16m × 3.56m — 13'8" × 11'8"
Kitchen/Dining Room: 4.97m × 3.64m — 16'4" × 11'11"
Bedroom 1: 3.61m × 2.71m — 11'10" × 8'11"
Bedroom 2: 3.90m × 2.71m — 12'10" × 8'11"
Bedroom 3: 2.71m × 1.99m — 8'11" × 6'6"
Utility: 2.57m × 1.26m — 8'5" × 4'2"
Bathroom: —
WC: —
Hall: 2.43m × 0.79m — 8'0" × 2'7"
Overall Floor Area; Approximately 77.7 sq m / 836 sq ft
What's included
Garden
Key Stats
Key Stats
TypeSemi-detached house
Living Area78 m²
Bedrooms3
Bathrooms1
HeatingAsk Agent
Location
Map loading soon
Neighborhood data on demand
Nearby essentials will load when this section comes into view.
Listed on
Mortgage calculator
Estimated monthly payment
1.883 €/mo
Down payment10 % · 38.028 €
38.028 €342.254 € loan
Term
Total repayable564.895 €
Interest rate4.40 %
Representative estimate · Landomo is not a mortgage broker. · Rates updated April 2026