House for sale
Llandudno
4 bedrooms·4 bathrooms
538.406 €
Listed Oct 9, 2026
About this listing
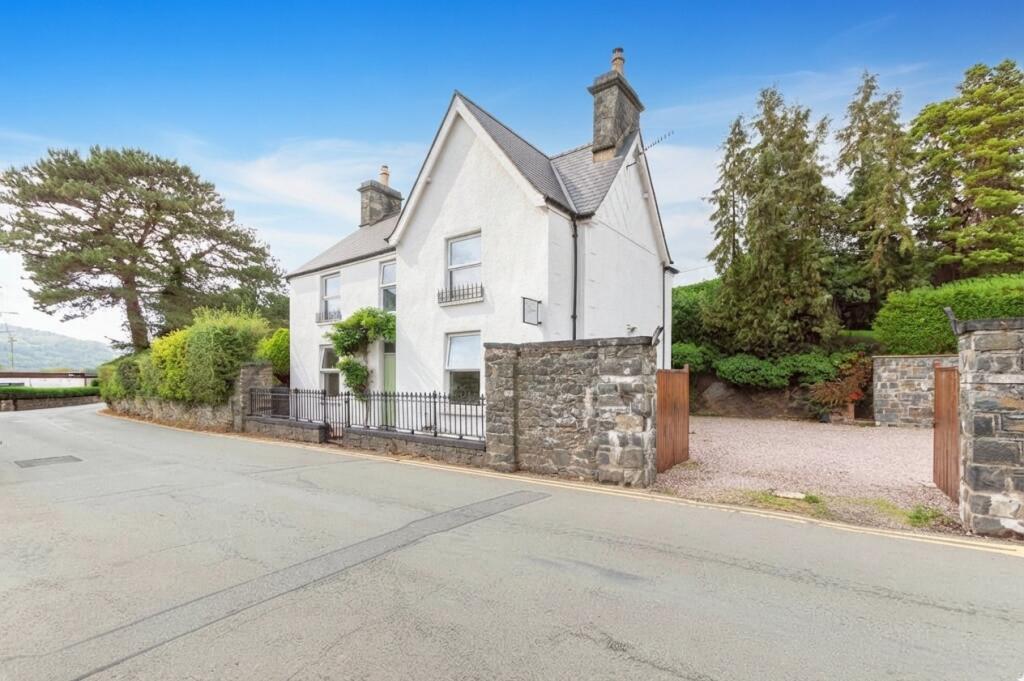
Detached 4-bedroom home | 4 en-suites | 3 reception rooms | Basement | Ample parking | Mature gardens | Eryri views
Situated in Llanrwst, this substantial detached four-bedroom residence offers an impressive blend of period character and modern refinement. Formerly the owners’ home and more recently operated as a successful holiday let sleeping up to 10 guests, the property has been comprehensively renovated by the current owners since 2005 and enjoys views towards Eryri National Park from the garden and selected first-floor rooms. With four en-suite bedrooms, generous reception space and a versatile basement level, this is a home perfectly suited to a range of lifestyles. Inside, the accommodation retains the high ceilings expected of a property of this era and has been finished to an excellent standard throughout. The bespoke Habitat kitchen is fitted with formed worktops, a six-hob range cooker, slate tiled flooring and access to the rear garden. Three reception rooms provide excellent flexibility, including a spacious living room and dining room to the front, both featuring log-burning stoves, oak flooring and large windows that fill the rooms with natural light. To the rear is a more intimate sitting room, ideal as a home office, playroom or potential ground-floor bedroom. The basement level, believed to date back to the property's former use as a hostel in the 1850s, is currently utilised for storage but offers excellent potential for a gym, games room or workspace. Beneath the wooden flooring is a natural well, accessed via a hatch and fitted with a sump pump. All four bedrooms benefit from en-suite facilities, with one enjoying a bath, while the remaining en-suites are fitted with showers. The rear bedroom features a vaulted ceiling with skylight, built-in wardrobes and oak flooring. The property is fitted with gas central heating controlled via a Nest thermostat system and is double glazed throughout. Externally, the property enjoys ample off-road parking, securely positioned behind twin wooden gates and enclosed by a stone wall. The mature garden features a combination of lawn, patio and raised decking areas, creating excellent spaces from which to enjoy the surrounding scenery. Established fruit trees and mature hedgerows further enhance the grounds, providing colour and character throughout the seasons.
Entrance Hall
Living Room
3.51m x 4.61m
max. dimensions
Dining Room
3.34m x 5.51m
max. dimensions
Sitting Room
3.73m x 3.5m
max. dimensions
Kitchen
4.68m x 4.62m
First Floor Landing
Bedroom 1
4.69m x 4.63m
max. dimensions L-shaped
Shower En-Suite
Bedroom 2
4.37m x 3.52m
max. dimensions
Bath En-Suite
3.48m x 1.6m
max. dimensions
Bedroom 3
3.56m x 3.48m
max. dimensions
Shower Room
3.52m x 1.17m
max. dimensions narrows to 0.88m
Bedroom 4
3.25m 4.86m - max. dimensions narrows to 3.94m
Shower En-Suite
Basement
3.53m x 5.69m
max. dimensions narrows to 3.21m
Council Tax
The property currently doesn't have a council tax band but has a business rateable value of £3,650.
Services
We are informed by the seller this property benefits from Mains Water, Gas, Electricity and Drainage. Ofcom checker suggests broadband/fibre is available, and outdoor mobile coverage is likely.
Heating
Gas Central Heating. The agent has tested no services, appliances or central heating system (if any).
Tenure
We have been informed the tenure is freehold with vacant possession upon completion of sale. Vendor’s solicitors should confirm title.
Disclaimer
Dafydd Hardy Estate Agents Limited, for themselves and the vendor, give notice that: (1) These particulars do not constitute any part of an offer or contract. (2) All statements are made without responsibility on the part of the agent or vendor. (3) No statement is to be relied upon as a representation of fact. (4) Any intending purchaser must satisfy themselves by inspection or otherwise as to the correctness of each statement. (5) Neither the vendor nor the agent, nor any person in their employment, has authority to make or give any representation or warranty in relation to this property. (6) While floorplan accuracy is intended, measurements are approximate and no responsibility is taken for any error or omission. Plans are for illustrative purposes only. (7) Services and appliances have not been tested and no guarantee as to their operability is given. (8) All media, including photography and video, remain the property of the agent and must not be redistributed without (truncated)
What's included
Garden
Parking
Cellar
TypeDetached house
Bedrooms4
Bathrooms4
HeatingGas Central
Location
Map loading soon
Neighborhood data on demand
Nearby essentials will load when this section comes into view.
Listed on
Mortgage calculator
Estimated monthly payment
2.666 €/mo
Down payment10 % · 53.841 €
53.841 €484.565 € loan
Term
Total repayable799.782 €
Interest rate4.40 %
Representative estimate · Landomo is not a mortgage broker. · Rates updated April 2026