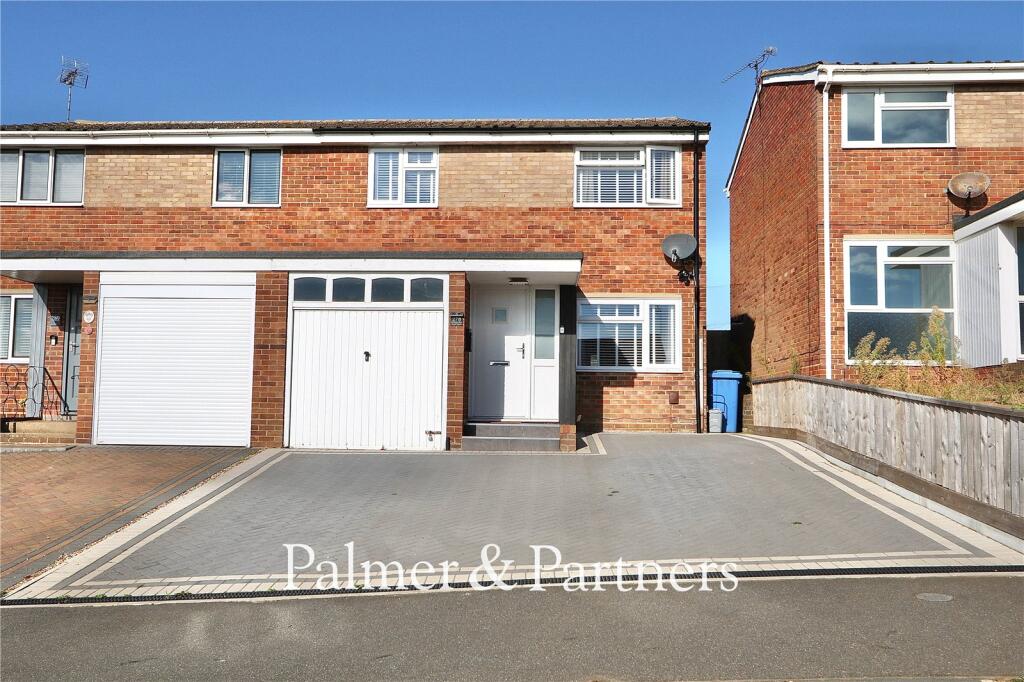
House for sale
Ipswich
3 bedrooms·1 bathroom
356.273 €
Listed Oct 12, 2026
About this listing
Situated in the Belstead Hills area of Ipswich sits this stylish three-bedroom semi-detached family home. The property has been modernised throughout by the current vendors and benefits from a modern refitted kitchen/diner with integrated appliances, ample off-road parking, a garage with conversion potential, and a landscaped rear garden. As agents, we recommend the earliest possible internal viewing to appreciate the quality of accommodation on offer which comprises an entrance porch, sitting room, cloakroom, modern kitchen/diner with integrated appliances and french doors leading out to the rear garden and a utility room. Whilst to the first floor there are three well-proportioned bedrooms and a family bathroom.
The county town of Ipswich mixes historic character with a more modern waterfront and town centre. You will find medieval streets and older buildings in areas like the town centre, alongside regenerated docks, restaurants, cultural venues, and the university area around the Waterfront. The town is also an important economic hub for Suffolk, with strengths in business, education, culture, and links to nearby Felixstowe port and London by rail with a journey time of approximately 1hr 15mins. Ipswich offers a range of local amenities including schools, shops, doctors, dental surgeries, hospital, two theatres, parks including the popular Orwell Country Park and Christchurch Park, and recreational facilities.
Outside - Front
The block paved driveway provides ample off-road parking and there is access to the garage.
Garage
Fitted with power and lighting, along with an up-and-over door. The vendors have advised that permission has been granted for conversion.
Front Door
Into:
Porch
Double-glazed window to the side aspect and door into:
Sitting Room
22' 0" x 11' 6"
Double glazed window to the front aspect, radiator and stairs leading off.
Kitchen/Diner
19' 6" x 11' 5"
Double glazed window to the rear aspect and french doors opening out to the rear garden, radiator, ceiling inset spotlights, fitted with a matching range of shaker-style wall and base units, integrated fridge/freezer, double oven, induction hob with extractor fan above, stainless steel one and a half bowl sink with drainer and pot wash tap, and integrated dishwasher. The kitchen was updated by the current vendors in 2021.
Utility
8' 2" x 6' 11"
Wall units with storage space and space for a fridge freezer and ceiling inset spotlights.
Cloakroom
Sliding door, two-piece suite comprising hand wash basin with storage beneath and low level w/c and space for a washing machine and tumble dryer.
Landing
Airing cupboard and loft hatch. The vendors have advised that the loft is insulated, part-boarded and fitted with a ladder.
Bedroom One
11' 10" x 11' 6"
Double glazed window to the front aspect, built-in wardrobes with sliding doors and radiator.
Bedroom Two
10' 6" x 9' 10"
Double-glazed window to the rear aspect and radiator.
Bedroom Three
8' 2" x 8' 2"
Double glazed window the front aspect and radiator.
Bathroom
Double glazed frosted window to the rear aspect, heated towel rail, tiled-effect flooring and tiled walls, fitted with a three-piece suite comprising a panelled enclosed bath with electric shower over, vanity unit incorporating wash hand basin with storage beneath and low level WC.
Outside – Rear
The rear garden is enclosed by fencing and is predominately laid to lawn with a patio area. There is an outside electric point.
Agents Note
The vendors have advised that new windows were installed in 2021, along with a replacement boiler.
The vendor has informed us that the bathroom is currently being updated so subject to change with the above description.
What's included
Garden
TypeSemi-detached house
Bedrooms3
Bathrooms1
HeatingGas Central
Location
Map loading soon
Neighborhood data on demand
Nearby essentials will load when this section comes into view.
Listed on
Mortgage calculator
Estimated monthly payment
1.764 €/mo
Down payment10 % · 35.627 €
35.627 €320.646 € loan
Term
Total repayable529.231 €
Interest rate4.40 %
Representative estimate · Landomo is not a mortgage broker. · Rates updated April 2026