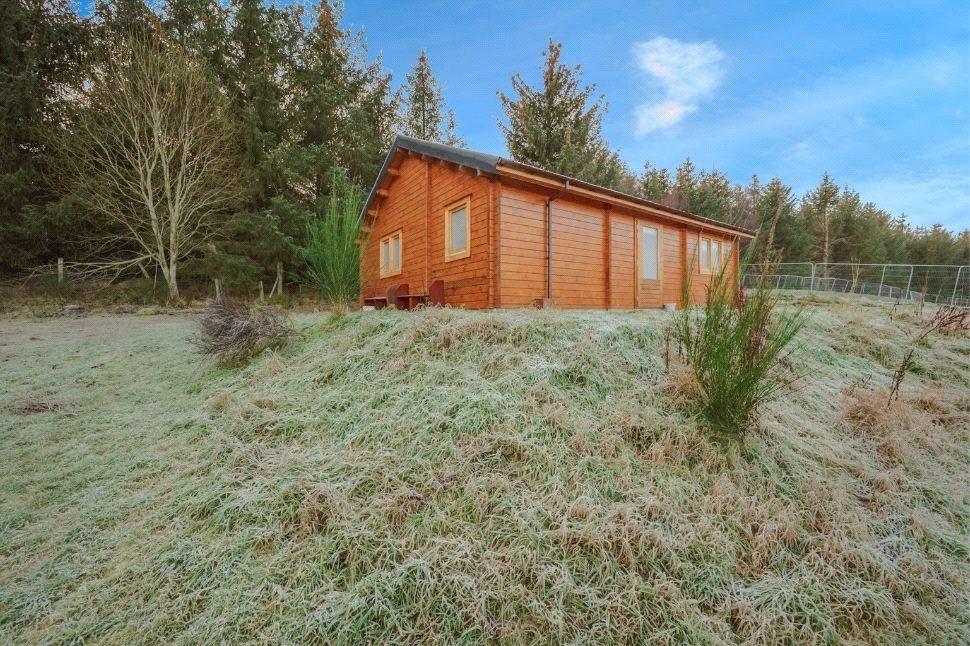
Land for sale, 564 m²
Forres, Moray IV36, Moray
101.742 €
Listed Oct 15, 2026
About this listing
An elevated plot on the outskirts of the highly sought-after Moray town of Forres with a timber-built tack room, presents a rare opportunity for those seeking a retreat or investment potential. The tack room enjoys a bright and airy open-plan space with kitchen facilities, enhanced by dual-aspect windows that maximise natural light and take full advantage of its surroundings. Completed by a well-proportioned store room featuring an en-suite shower room and a useful built-in storage cupboard. Set within approximately 564sqm of grounds, the plot combines lawn and woodland features, offering ample outdoor space along with parking. The tack room is constructed from high-quality spruce wood sourced from Bulgaria, the chalet was erected around three years ago and extends to approximately 55sqm. The property benefits from mains water, electricity, double glazing, solid wood doors, and insulation to the roof and flooring. The roof is finished with durable Permaroof box profile metal sheeting. Enjoying a convenient setting just a short distance from Forres town centre, where a wide range of amenities, shops, schools and transport links can be found. The surrounding area is renowned for its natural beauty, with easy access to woodlands, coastal walks and outdoor pursuits. Planning and completion documentation can be found via the Moray Council website, REF: 20/01437/APP. Further re-development or change in use would require further local authority permission. Please note: The property is not considered suitable for standard mortgage lending and is therefore expected to appeal primarily to cash purchasers. All information relating to the land, including its boundaries, area, existing structures, services, planning status and permitted use, has been provided by the seller. Prospective purchasers should satisfy themselves as to the accuracy of all information supplied and instruct their solicitor to undertake all necessary enquiries and verification prior to concluding missives. No representation or warranty is given regarding the suitability of the land or any existing structures for a particular purpose, or the availability of planning permission for any proposed use or development. IMPORTANT NOTE TO POTENTIAL PURCHASERS & TENANTS: We endeavour to make our particulars accurate and reliable, however, they do not constitute or form part of an offer or any contract and none is to be relied upon as statements of representation or fact. The services, systems and appliances listed in this specification have not been tested by us and no guarantee as to their operating ability or efficiency is given. All photographs and measurements have been taken as a guide only and are not precise. Floor plans where included are not to scale and accuracy is not guaranteed. If you require clarification or further information on any points, please contact us, especially if you are traveling some distance to view. POTENTIAL PURCHASERS: Fixtures and fittings other than those mentioned are to be agreed with the seller. POTENTIAL TENANTS: All properties are available for a minimum length of time, with the exception of short term accommodation. Please contact the branch for details. A security deposit of at least one month’s rent is required. Rent is to be paid one month in advance. It is the tenant’s responsibility to insure any personal possessions. Payment of all utilities including water rates or metered supply and Council Tax is the responsibility of the tenant in most cases. ELG240200/2
Plot Area564 m²
Price per m²181 €/m²
Location
Map loading soon
Neighborhood data on demand
Nearby essentials will load when this section comes into view.
Mortgage calculator
Estimated monthly payment
504 €/mo
Down payment10 % · 10.174 €
10.174 €91.568 € loan
Term
Total repayable151.134 €
Interest rate4.40 %
Representative estimate · Landomo is not a mortgage broker. · Rates updated April 2026