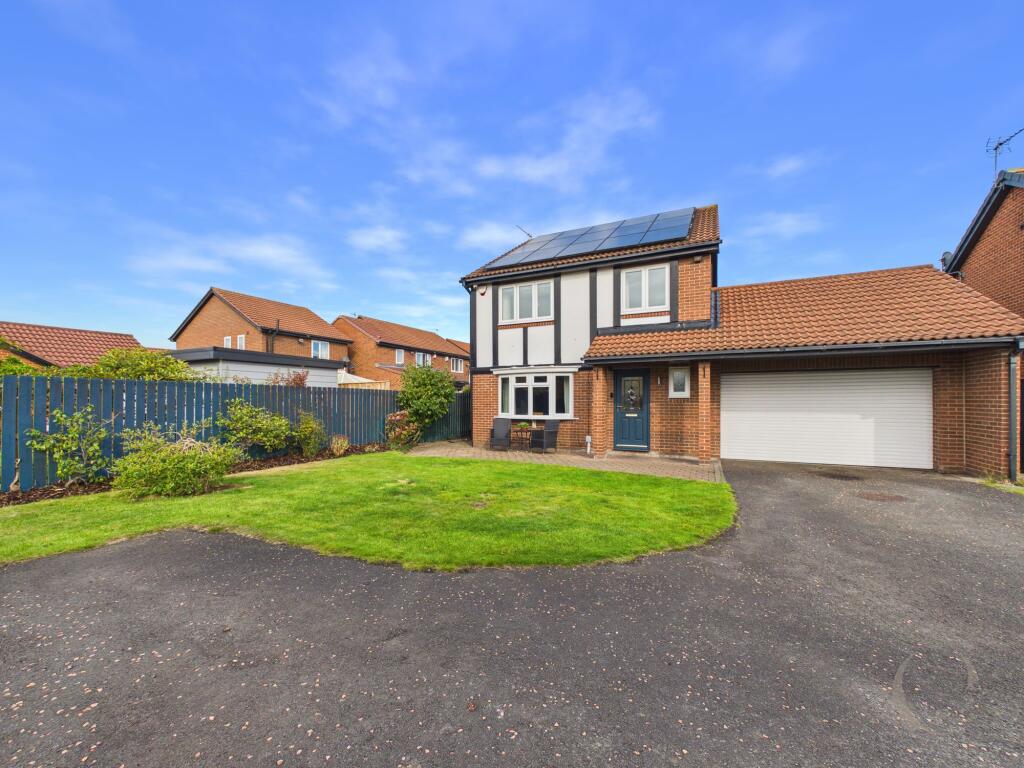
House for sale, 120 m²
South Tyneside, Boldon Colliery
4 bedrooms·2 bathrooms
477.737 €
3.981 €/m²
Listed Oct 9, 2026
About this listing
This substantial four bedroom detached home is perfectly positioned at the head of a quiet cul-de-sac on a generous corner plot. Step inside and you will immediately notice the beautiful standard to which this property has been finished throughout. The heart of the home is a gorgeous open plan dining kitchen, ideal for busy family life or entertaining friends. Each of the four bedrooms offers plenty of space, making this house perfect for families or those who love to host guests. Owned solar panels bring added energy efficiency and cost savings, a thoughtful touch for modern living. The spacious lounge and stylish bathrooms ensure comfort and practicality in every corner. This is a home that has been lovingly maintained and is ready for you to move straight in. Viewing is highly recommended to avoid disappointment, as homes of this quality and style rarely come to market.
When you step outside and you will find even more to love. The generous lawned garden to the front is framed by well stocked shrubbed borders (ideal for keen gardeners or those who simply appreciate a splash of colour). There is a substantial driveway providing off street parking for multiple vehicles, so you will never have to worry about finding a space. The double garage offers additional secure parking or valuable storage space for bikes, tools, or outdoor equipment. The lovely rear garden is the perfect spot for summer barbeques, children’s play, or simply relaxing with a good book. Whether you are looking for space to entertain or a peaceful retreat from the hustle and bustle, this outside space delivers. With its fantastic location, generous plot, and beautifully presented accommodation inside and out, this is a home that truly stands out from the crowd.
Get ready for speedier, smoother and more successful sales with Sale Ready properties!
The vendors have opted to provide a legal pack for the sale of their property which includes a set of searches. The legal pack provides upfront the essential documentation that tends to cause or create delays in the transactional process.
The legal pack includes:
Evidence of title
Standard searches (regulated local authority, water & drainage & environmental)
Protocol forms and answers to standard conveyancing enquiries
The legal pack is available to view in the branch prior to agreeing to purchase the property. The vendor requests that the buyer purchases the searches provided in the pack which will be billed at £360 (inc. VAT) upon completion.
EPC Rating: C
Entrance Porch
With double glazed entrance door, tiled floor and glazed door leading to the entrance hall.
Cloakroom
With w.c. wash hand basin, splashback tiling, window to the front and radiator.
Entrance Hall
With stairs to the first floor, radiator and laminate flooring.
Lounge
With window to the front, feature fireplace, two radiators.
Dining Kitchen
Fitted with a range of wall and base units, worktops, breakfast bar, inset sink, induction hob, integrated oven, integrated fridge/freezer, dishwasher, window to the rear, radiator and through into the sun lounge.
Sun Lounge
With French doors leading to outside.
Utility
With worktops, inset sink, splashback tiling, space and plumbing for automatic washing machine and tumble dryer, window to the rear, personnel door leading to the garage and door leading into the garden.
First Floor Landing
With window to the side, loft access, built in storage cupboard, doors leading to the bedrooms and family bathroom.
Bedroom One
With window to the rear and radiator.
En-Suite Shower Room
With shower cubicle, vanity wash hand basin, w.c. splashback tiling and radiator.
Bedroom Two
With window to the front and radiator.
Bedroom Three
With window to the front and radiator.
Bedroom Four
With window to the rear and radiator.
Family Bathroom
With bath and shower over, w.c. vanity wash hand basin, wall tiling, radiator and window.
Front Garden
Generous lawned garden with well stocked shrubbed borders to the front.
Rear Garden
Generous enclosed garden to the rear incorporating lawned and paved areas.
Parking - Garage
Substantial driveway providing off street parking for multiple vehicles.
Parking - Double garage
Double garage.
What's included
Garage
TypeDetached house
Living Area120 m²
Bedrooms4
Bathrooms2
Energy ClassC
HeatingAsk Agent
MunicipalitySouth Tyneside
Location
Map loading soon
Neighborhood data on demand
Nearby essentials will load when this section comes into view.
Listed on
Mortgage calculator
Estimated monthly payment
2.366 €/mo
Down payment10 % · 47.774 €
47.774 €429.963 € loan
Term
Total repayable709.660 €
Interest rate4.40 %
Representative estimate · Landomo is not a mortgage broker. · Rates updated April 2026