House for sale
Southampton
3 bedrooms·1 bathroom
335.841 €
Listed Nov 2, 2026
About this listing
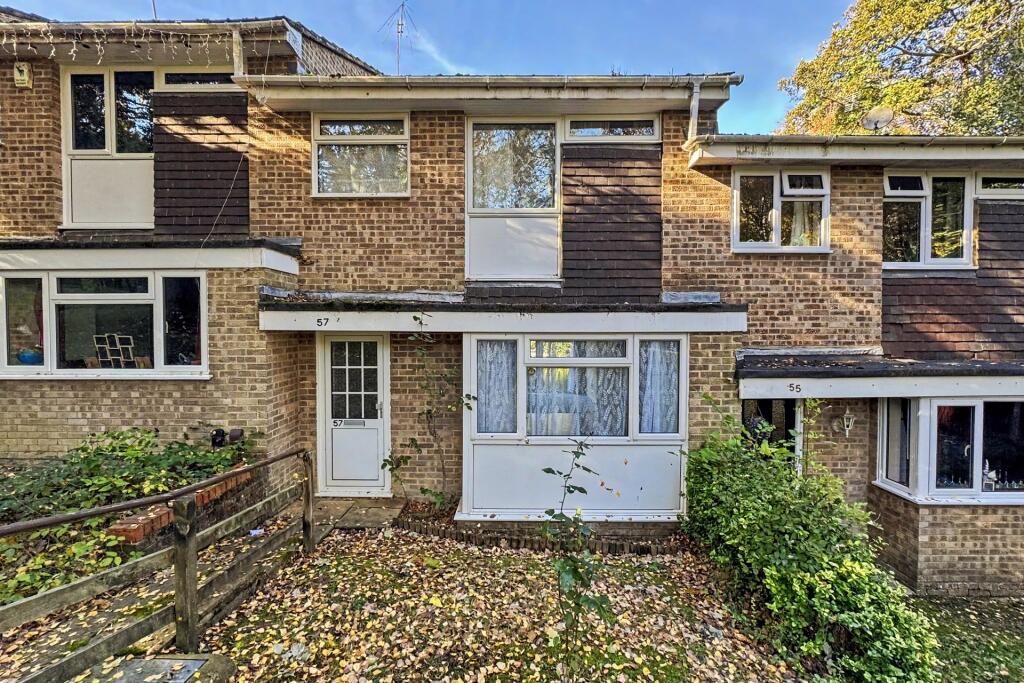
Spacious three bedroom terraced house with no forward chain, garage and driveway parking.
Offering a fantastic opportunity for buyers looking to create a home to their own taste, is this good sized three bedroom terraced property situated in the sought after location of Lordswood. The property offers scope to modernise and enhance and is offered with the benefit of no forward chain.
Upon entering the property, an entrance hallway provides access to a spacious sitting and dining room, which boasts plenty of natural light and offers a versatile space for both relaxing and entertaining. Adjacent to this is a modern kitchen, fitted with a Worcester boiler and offering an abundance of countertop space and cabinet storage. Upstairs the property boasts three well proportioned bedrooms, with bedrooms two and three benefiting from built in wardrobes. Completing the first floor is a three piece shower room.
Externally, the rear garden is laid to patio, providing a low-maintenance outdoor space ideal for garden furniture. A particular highlight is the sizeable garage, complemented by driveway parking to the rear which offers valuable storage and off-road parking.
Nearby the Lordshill District Centre is particularly convenient, offering a Sainsbury's superstore, a range of local shops and other useful amenities. In addition the area is well served by local bus routes, providing convenient connections towards Southampton City Centre, Shirley and surrounding neighbourhoods. Excellent transport links are close by to the M3 and M27 for commuters and Southampton General Hospital, is easily accessible for hospital staff, visitors and those looking to remain close to local healthcare facilities.
Additional Information
Tenure: Freehold
Parking: Driveway
Utilities:
TBC
Broadband: Refer to Ofcom website
Mobile Signal: Refer to Ofcom website
Flood Risk: Check long term flood risk
Council Tax Band: C
VIEWING
Strictly through the vendors agents GOADSBY
OPENING HOURS
MON - FRI 9:00AM - 5:30PM, SAT 9:00AM - 4:00PM
DRAFT DETAILS
We are awaiting verification of these details by the seller(s).
ALL MEASUREMENTS QUOTED ARE APPROX. AND FOR GUIDANCE ONLY. THE FIXTURES, FITTINGS & APPLIANCES HAVE NOT BEEN TESTED AND THEREFORE NO GUARANTEE CAN BE GIVEN THAT THEY ARE IN WORKING ORDER. YOU ARE ADVISED TO CONTACT THE LOCAL AUTHORITY FOR DETAILS OF COUNCIL TAX. PHOTOGRAPHS ARE REPRODUCED FOR GENERAL INFORMATION AND IT CANNOT BE INFERRED THAT ANY ITEM SHOWN IS INCLUDED. These particulars are believed to be correct but their accuracy cannot be guaranteed and they do not constitute an offer or form part of any contract. Solicitors are specifically requested to verify the details of our sales particulars in the pre-contract enquiries, in particular the price, local and other searches, in the event of a sale. Should your offer on this property be accepted, a Buyer Compliance Administration Fee of £42 including VAT per purchaser will be payable.
This fee covers the cost of the identity verification and compliance checks that we are required to undertake under UK Anti-Money Laundering Regulations before the transaction can proceed and is non refundable.
VIEWING
Strictly through the vendors agents Goadsby
What's included
Garden
Garage
TypeTerraced house
Bedrooms3
Bathrooms1
HeatingAsk Agent
Location
Map loading soon
Neighborhood data on demand
Nearby essentials will load when this section comes into view.
Listed on
Mortgage calculator
Estimated monthly payment
1.663 €/mo
Down payment10 % · 33.584 €
33.584 €302.257 € loan
Term
Total repayable498.880 €
Interest rate4.40 %
Representative estimate · Landomo is not a mortgage broker. · Rates updated April 2026