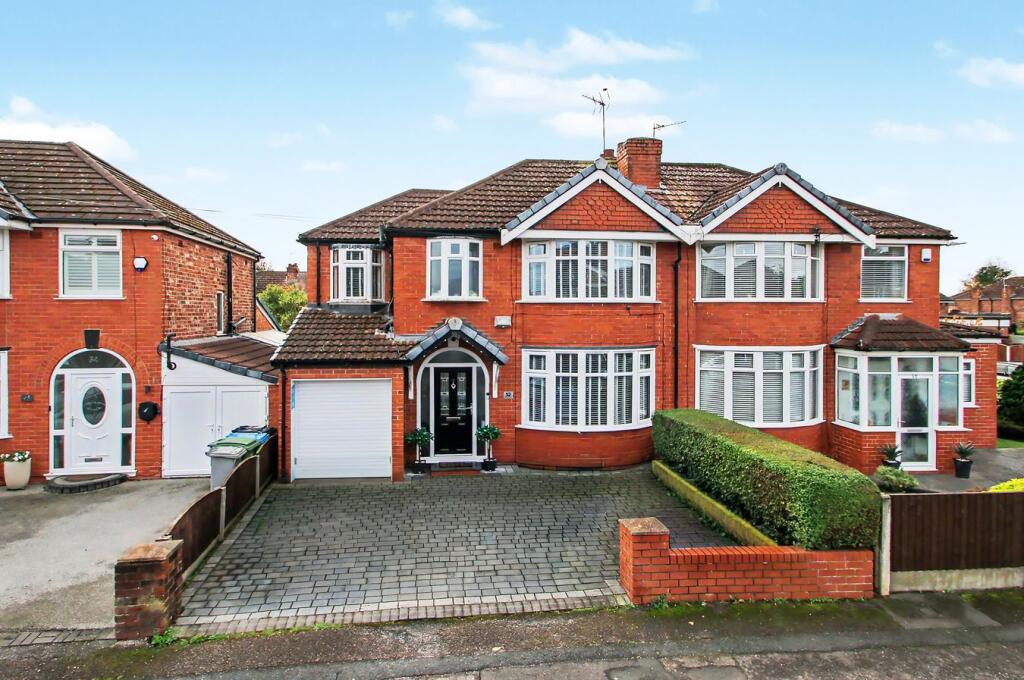
House for sale
Manchester, Urmston
4 bedrooms·2 bathrooms
539.374 €
Listed Oct 30, 2026
About this listing
**EXTENDED FAMILY HOME** - VITALSPACE ESTATE AGENTS are delighted to offer for sale this spacious four bedroom semi-detached family home, situated on one of the more desirable roads on the Canterbury Estate and within the catchment area for Davyhulme Primary School. Offering generous living space, a south-facing garden and a particularly impressive double conservatory spanning the full width of the rear of the property, this is a home with plenty to offer growing families. The ground floor begins with a welcoming front reception room, featuring a bay window that adds character and natural light. To the rear, the kitchen provides access to a substantial double conservatory, which also connects to the rear lounge. Spanning the full width of the property, this impressive additional living space overlooks the garden and benefits from air conditioning, making it a versatile space for relaxing and entertaining. A downstairs WC adds further practicality. The garage has been partially converted and plastered to incorporate a useful utility area, with the remaining section providing valuable storage. To the first floor, a galleried landing leads to four bedrooms. There are three generous double bedrooms, including the principal bedroom which benefits from fitted wardrobes and an en suite shower room. The fourth bedroom is a smaller single, currently used as a home office, and features a charming mini-bay window. A family bathroom completes the accommodation, fitted with full-height tiling and a shower over the bath. Outside, the property enjoys an ideal south-facing aspect, with landscaped gardens designed for easy maintenance. The rear garden features artificial turf, offering a practical outdoor space for relaxing and entertaining. Contact VitalSpace Estate Agents for further information or to arrange an internal inspection.
Disclaimer
While every effort has been made to ensure the accuracy and completeness of the information, VitalSpace Estate Agents and the seller makes no representations or warranties of any kind, express or implied, about the completeness, accuracy, reliability, or suitability of the information contained in this advertisement for any purpose and any reliance you place on such information is strictly at your own risk. All information should be confirmed by your Legal representative.
Money Laundering Regulations
Under HMRC guidelines, all Estate Agents are required to carry out anti-money laundering and ID checks on all parties wishing to sell or purchase a property in the United Kingdom. The cost of these checks is £60 Including VAT, which covers obtaining any relevant data and manual checks which maybe required. The initial checks are carried out on our behalf by Credas who will contact you once your offer has been accepted. This fee will need to be paid by you in advance of us issuing the memorandum of sale. All charges are non-refundable under any circumstances.
What's included
Garden
Parking
TypeSemi-detached house
Bedrooms4
Bathrooms2
HeatingGas Central
Location
Map loading soon
Neighborhood data on demand
Nearby essentials will load when this section comes into view.
Listed on
Mortgage calculator
Estimated monthly payment
2.671 €/mo
Down payment10 % · 53.937 €
53.937 €485.437 € loan
Term
Total repayable801.221 €
Interest rate4.40 %
Representative estimate · Landomo is not a mortgage broker. · Rates updated April 2026