House for sale, 54 m²
Plymouth
2 bedrooms·1 bathroom
286.674 €
5.309 €/m²
Listed Sep 11, 2026
About this listing
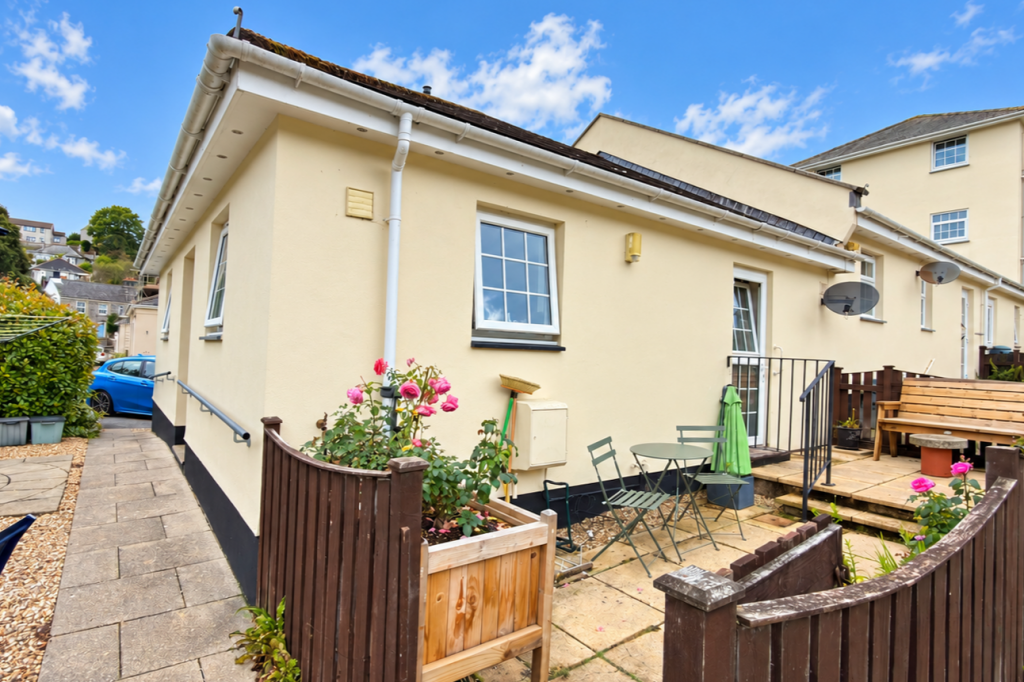
A well presented two bedroom bungalow situated in the Russell Court Gardens development, close to Tavistock town centre. Ideal for anyone looking for the convenience of being near the shops whilst also having parking and a small garden to enjoy. This bungalow has been much improved by the current owner including a newly fitted kitchen and new central heating system.
The property is neutrally decorated throughout and comprises of a bright sitting room with dual aspect windows, kitchen with integrated appliances including dishwasher, modern shower room with walk in shower and two bedrooms. The main bedroom has fitted wardrobes and a door out on to the garden, so you can sit out and enjoy your coffee in the morning. The bungalow and garden have some great views over nearby parklands, which you wouldn't necessarily expect when being so close to town. The garden is low maintenance and mainly patio with borders for planting. There is parking in front of the property and also a garage in a block which could be available by separate negotiation.
Entrance to the side with step up to covered entrance with light, part PVCu double glazed door to:
HALLWAY
L shaped hallway with coved ceiling, airing cupboard housing Fischer hot water boiler, shelving, cloaks cupboard with double doors, access to roof space, Fischer radiator.
LIVING ROOM
4.008m x 3.673m (13'1" x 12'0")
Double aspect room with double glazed window to side and front, coved ceiling, inset ceiling lighting, Fischer radiator.
KITCHEN
3.221m x 2.996m (10'6" x 9'9")
Fitted with a range of shaker style base units and drawers in country cream under roll edge work surfaces, matching wall cupboards and tiled surrounds, integrated slimline dishwasher and washing machine/dryer, inset electric halogen hob with separate oven and grill under, space for fridge/freezer, inset single drainer sink unit in white with mixer tap, double glazed window to side and rear enjoying views towards fields, inset ceiling lighting, coved ceiling, extractor fan, Fischer radiator.
MASTER BEDROOM
3.248m x 3.216m (10'7" x 10'6")
Double glazed stable door with tilt and turn window giving access to the rear garden, fitted wardrobes and drawers to one wall, coved ceiling, Fischer radiator.
BEDROOM TWO
2.818m x 2.354m (9'2" x 7'8")
Double glazed window to side, coved ceiling, Fischer radiator.
SHOWER ROOM
White suite comprising, walk in shower cubicle with mains shower and tiled walls, low flush w.c, with concealed cistern, wash hand basin with mixer tap set in vanity area with cupboard under, coved ceiling, extractor fan, ladder style electric radiator.
EXTERNAL
The property enjoys its own private garden which is laid to patio on two levels enclosed by fencing, enjoying views over the park and fields beyond, outside light and tap, gate giving access to communal path and communal gravel patio and area for washing line.
PARKING
There is parking for one car to the front of the property.
GARAGE
A garage maybe available by separate negotiation within the development.
SERVICE CHARGES
There is a service charge of £1301 per annum for the communal grounds and estate.
SERVICES
Mains electric/water/drainage.
OUTGOINGS
We understand the property is in band 'A' for council tax purposes by internet enquiry with West Devon Borough Council.
VIEWING
By appointment with Kirby Estate Agents on .
MOBILE AND BROADBAND COVERAGE
To check broadband and mobile phone coverage please visit Ofcom here:
ofcom.org.uk/phones-telecoms-and-internet/advice-for-consumers/advice/ofcom-checker
FLOOR PLAN DISCLAIMER
These plans are set out as a guideline only and should not be relied upon as a representation of fact. They are intended for information purposes only and are not to scale.
TENURE
Leasehold.
999 Year lease from 24th June 1992 with a peppercorn ground rent.
The freehold company is Unisite Property Management Limited of which the 9 owners are shareholders.
PLEASE NOTE
We may refer buyers and sellers through our panel of Conveyancers. It is your decision whether you choose to use their services. Should you decide to use their services you should know that we would receive a referral fee of £150 from them for recommending you. As we provide them with a regular supply of work you benefit from a competitive price.
We also refer buyers and sellers to our Financial Advisers. It is your decision whether you choose to use their services. Should you decide to use any of their services you should be aware that we would receive a average referral fee of £200 from them for recommending you.
You are not under any obligation to use the services of any of the recommended providers, though should you accept our recommendation the provider is expected to pay us the corresponding referral fee.
Prior to a sale being agreed and solicitors instructed, prospective purchasers will be required to produce identification documents to comply with Money Laundering regulations.
MONEY LAUNDERING
Before any sale is formally agreed, we have a legal obligation under the Money Laundering regulations and Terrorist Financing Act 2017 to obtain proof of your identity and of your address, take copies and retain on file for five years and will only be used for this purpose.
We carry out this through a secure platform to protect your data. Each purchaser will be required to pay £20 upon an offer verbally being agreed to carry out these checks prior to the property being advertised as sale agreed.
What's included
Garden
Parking
Key Stats
Key Stats
TypeBungalow
Living Area54 m²
Bedrooms2
Bathrooms1
HeatingAsk Agent
Location
Map loading soon
Neighborhood data on demand
Nearby essentials will load when this section comes into view.
Listed on
Mortgage calculator
Estimated monthly payment
1.419 €/mo
Down payment10 % · 28.667 €
28.667 €258.007 € loan
Term
Total repayable425.844 €
Interest rate4.40 %
Representative estimate · Landomo is not a mortgage broker. · Rates updated April 2026